Upgrade your living situation for 2021 in this modern farmhouse style south Longmont home that is 100% remodeled and is a perfect fit for a couple or a small family looking for modern living with easy access to Boulder, Denver and the mountains. Lightning fast NextLight Internet, minutes away from dozens of hip restaurants, breweries and Whole Foods, and easy access to Kanemoto Park and the Longmont bike trails are just a few of the highlights of living in this popular neighborhood.
REMODEL HIGHLIGHTS:
A brand new FARMHOUSE KITCHEN with oak cabinetry, custom built oak shelves, modern tile backsplash, brand new granite countertops and a double sliding glass door that overlooks the spacious backyard. A new massive, GRAND MASTER BEDROOM with a hardwood flooring (30' x 13'), the old master bedroom, and two traditional sized bedrooms, all three of which have brand new carpet. All four bedrooms have full sized closets, large windows, and brand new insulated, honeycomb shades. CUSTOM BATHROOM with marble shower tile, dual-flush efficiency toilet, plank tile flooring and a large modern vanity with an Edison light fixture. The hardwood LIVING ROOM is a cozy space with an art deco fireplace and a huge picture frame window facing the shady front yard.
ADDITIONAL FEATURES:
The 80'x35' giant backyard with a large concrete and flagstone patio has plenty of room for summer barbeques and yard games, as well as a brand new, programmable Rain Bird sprinkler system that ensures your yard will be in great shape all year round; 2 oversized driveway parking spaces and plentiful street parking; full Washer & Dryer room with ample shelving; brand new furnace with all new, programable thermostats (2021); brand new 5" gutter system (2021); front door coat closet and multi-shelf hallway closet; all new interior and exterior doors and window shades.
RENTAL TERMS:
Will begin showing this property immediately (following all social distancing guidelines) with an anticipated lease start date of April 1st, 2021. No dogs or cats and no smokers allowed absolutely no exceptions.
Please message me back if you are interested, I would love to answer any questions you may have and coordinate showing you south Longmont's newest and completely remodeled home!
Renters responsible for all utilities; First months rent and security deposit due at lease signing; No dogs, cats or smokers allowed--absolutely no exceptions.
Sold for $450,000
$450,000
1022 S Gay Dr, Longmont, CO 80501
4beds
1baths
1,550sqft
SingleFamily
Built in 1970
6,629 Square Feet Lot
$445,400 Zestimate®
$290/sqft
$2,580 Estimated rent
Home value
$445,400
$414,000 - $477,000
$2,580/mo
Zestimate® history
Owner options
List your home for rent
$2,580/mo
Rent Zestimate®
Find your next renter with Zillow Rental Manager. Plus, with online applications, you can quickly screen prospective tenants – for free.
$2,580/mo
Rent Zestimate®
Refinance and save
$2,667/mo
Est. payment
Refinancing to a lower rate could help reduce your monthly payments and save thousands over the life of the loan.
$2,667/mo
Est. payment
Explore your selling options
Work with a Zillow partner agent
Leverage their expertise and Zillow's premium Showcase listings to get your home seen by more buyers.
Get startedList with your own agent
Get your home in front of millions of buyers by listing it on Zillow.
Learn how to do itSell it yourself
Take full control of how buyers see your home on Zillow by listing For Sale by Owner (FSBO).
List your homeWhat's special
Facts & features
Interior
Bedrooms & bathrooms
- Bedrooms: 4
- Bathrooms: 1
Heating
- Forced air, Electric, Gas
Cooling
- None
Appliances
- Included: Dryer, Washer
- Laundry: In Unit
Features
- Flooring: Tile, Hardwood
Interior area
- Total interior livable area: 1,550 sqft
Property
Parking
- Parking features: Off-street, Garage
Features
- Exterior features: Brick
Lot
- Size: 6,629 Square Feet
Details
- Parcel number: 131510330013
Construction
Type & style
- Home type: SingleFamily
Materials
- masonry
- Roof: Composition
Condition
- Year built: 1970
Community & HOA
Location
- Region: Longmont
Financial & listing details
- Price per square foot: $290/sqft
- Tax assessed value: $429,300
- Annual tax amount: $2,416
Price history
| Date | Event | Price |
|---|---|---|
| 4/8/2026 | Sold | $450,000+45.9%$290/sqft |
Source: Public Record Report a problem | ||
| 3/27/2021 | Listing removed | -- |
Source: Zillow Rental Manager Report a problem | ||
| 3/17/2021 | Listed for rent | $2,100$1/sqft |
Source: Zillow Rental Manager Report a problem | ||
| 10/16/2020 | Sold | $308,500-3.6%$199/sqft |
Source:  IRES as distributed by MLS GRID #899411 Report a problem IRES as distributed by MLS GRID #899411 Report a problem | ||
| 9/18/2020 | Pending sale | $319,900$206/sqft |
Source: Re/max Altitude #7212185 Report a problem | ||
| 9/18/2020 | Listed for sale | $319,900$206/sqft |
Source: Re/max Altitude #7212185 Report a problem | ||
| 4/9/2020 | Listing removed | $319,900$206/sqft |
Source: Re/max Altitude #7212185 Report a problem | ||
| 1/17/2020 | Pending sale | $319,900$206/sqft |
Source: Re/max Altitude #7212185 Report a problem | ||
| 1/8/2020 | Price change | $319,900-1.6%$206/sqft |
Source: RE/MAX Altitude #7212185 Report a problem | ||
| 11/17/2019 | Listed for sale | $325,000+85.7%$210/sqft |
Source: RE/MAX Altitude #7212185 Report a problem | ||
| 6/17/2002 | Sold | $175,000+20.7%$113/sqft |
Source: Public Record Report a problem | ||
| 6/21/2000 | Sold | $145,000+61.1%$94/sqft |
Source: Public Record Report a problem | ||
| 4/8/1994 | Sold | $90,000$58/sqft |
Source: Public Record Report a problem | ||
Public tax history
| Year | Property taxes | Tax assessment |
|---|---|---|
| 2025 | $2,416 +1.4% | $26,831 -7.3% |
| 2024 | $2,383 +10.7% | $28,944 -1% |
| 2023 | $2,153 -1.3% | $29,225 +34.3% |
| 2022 | $2,181 +4.5% | $21,754 -2.8% |
| 2021 | $2,087 | $22,380 +4.2% |
| 2020 | $2,087 +28.4% | $21,486 |
| 2019 | $1,626 | $21,486 +25.5% |
| 2018 | $1,626 | $17,114 -9.6% |
| 2017 | $1,626 +15.7% | $18,921 +28.7% |
| 2016 | $1,405 +4.9% | $14,702 +17.6% |
| 2015 | $1,339 +14.7% | $12,505 |
| 2014 | $1,168 +7.6% | $12,505 |
| 2013 | $1,085 +6.8% | $12,505 +6.9% |
| 2012 | $1,016 -6.1% | $11,701 |
| 2011 | $1,083 +1.8% | -- |
| 2010 | $1,064 -6.7% | $12,580 |
| 2009 | $1,140 +12.1% | $12,580 -19.4% |
| 2008 | $1,017 +12.6% | $15,600 |
| 2007 | $903 -1.8% | $15,600 +13% |
| 2006 | $919 -7% | $13,810 |
| 2005 | $989 +1.2% | $13,810 -7.6% |
| 2004 | $977 +9.3% | $14,950 |
| 2003 | $894 +10.5% | $14,950 +26.7% |
| 2002 | $809 | $11,800 -90.9% |
| 2001 | -- | $129,000 |
Find assessor info on the county website
Neighborhood: Southmoor
Nearby homes
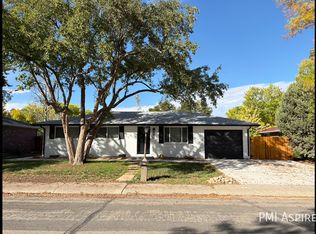
- $431,5003 bd2 ba1k sqft1016 S Gay Dr, Longmont, CO 80501Off Market
- $425,9003 bd1 ba975 sqft1104 S Gay Dr, Longmont, CO 80501Off Market
- $450,9003 bd1 ba975 sqft1023 Louisiana Pl, Longmont, CO 80501Off Market
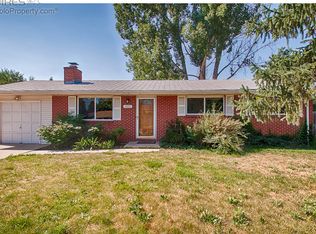
- $538,0003 bd2 ba1.6k sqft1105 Louisiana Pl, Longmont, CO 80501Sold
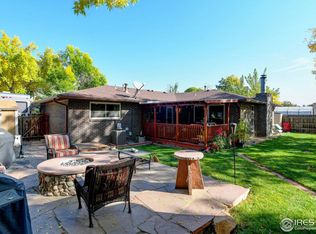
- $432,8003 bd1 ba1k sqft1017 Louisiana Pl, Longmont, CO 80501Off Market
- $442,8003 bd1 ba1k sqft1010 S Gay Dr, Longmont, CO 80501Off Market
- $449,8003 bd1 ba1k sqft1110 S Gay Dr, Longmont, CO 80501Off Market
- $465,0004 bd1 ba1.3k sqft1019 S Gay Dr, Longmont, CO 80501Sold
Nearby schools
GreatSchools rating
- 4/10Burlington Elementary SchoolGrades: PK-5Distance: 0.1 mi
- 3/10Sunset Middle SchoolGrades: 6-8Distance: 0.5 mi
- 9/10Niwot High SchoolGrades: 9-12Distance: 3.4 mi
Schools provided by the listing agent
- Elementary: Burlington
- Middle: Sunset
- High: Niwot
- District: St. Vrain Valley RE-1J
Source: The MLS. This data may not be complete. We recommend contacting the local school district to confirm school assignments for this home.
Get a cash offer in 3 minutes
Find out how much your home could sell for in as little as 3 minutes with a no-obligation cash offer.
Estimated market value
$445,400
Get a cash offer in 3 minutes
Find out how much your home could sell for in as little as 3 minutes with a no-obligation cash offer.
Estimated market value
$445,400
- Colorado
- Boulder County
- Longmont
- 80501
- Southmoor
- 1022 S Gay Dr
Nearby cities
Nearby neighborhoods
Nearby zip codes
Other Longmont Topics
