Skip main navigation
Sold for $375,000
  • $375,000

    1022 S Grant St, Stockton, CA 95206

    3beds
    2baths
    2,167sqft
    Residential, Single Family Residence
    Built in 1917
    7,548 Square Feet Lot
    $-- Zestimate®
    $173/sqft
    $-- Estimated rent

    Home value

    Not available

    Estimated sales range

    Not available

    Not available

    Loading
    Loading...

    Owner options

    List your home for rent

    Find your next renter with Zillow Rental Manager. Plus, with online applications, you can quickly screen prospective tenants – for free.

    Learn more
    Refinance and save

    $2,370/mo

    Est. payment

    Refinancing to a lower rate could help reduce your monthly payments and save thousands over the life of the loan.

    See today's rates

    $2,370/mo

    Est. payment

    Explore your selling options

    Work with a Zillow partner agent

    Leverage their expertise and Zillow's premium Showcase listings to get your home seen by more buyers.

    Get started

    List with your own agent

    Get your home in front of millions of buyers by listing it on Zillow.

    Learn how to do it

    Sell it yourself

    Take full control of how buyers see your home on Zillow by listing For Sale by Owner (FSBO).

    List your home

    What's special

    Extra storageLarge backyardExtra-long paved drivewaySeating areaOutdoor stairsDetached laundry roomBuilt-in cabinets
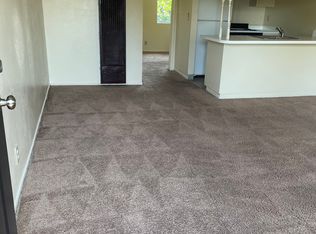
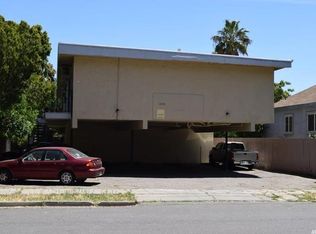
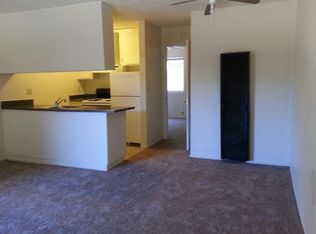
    Priced to sell, with endless opportunity! This charming, three-bedroom, two-bathroom home features a formal dining and living room, complete with built-in cabinets around the fireplace and a generous 2167 sqft of living space. Upstairs offers two bedrooms, one bath, and a second kitchenette. One of the upstairs bedrooms has its own deck overlooking the park right across the street. Extra-long paved driveway with a detached laundry room in the back. The large backyard provides plenty of space for a pool, gazebo, seating area, or whatever you can imagine! Quarter size basement for extra storage and outdoor stairs for convenient access to the backyard from upstairs. You can turn upstairs into a separate living area, possibly for friends / family; or to use as a second unit for rental income! Contact the listing agent for more details or to schedule a showing!

    Zillow last checked:

    Listing updated:

    Listed by:

    Cody Okerson,

    eXp Realty of California, Inc.

    Bought with:

    Cody Okerson

    eXp Realty of California, Inc.

    Source: Fresno MLS,MLS#: 600768Originating MLS: Fresno MLS

    Facts & features

    Interior

    Bedrooms & bathrooms
    • Bedrooms: 3
    • Bathrooms: 2
    Primary bedroom
    • Area: 0
    • Dimensions: 0 x 0
    Bedroom 1
    • Area: 0
    • Dimensions: 0 x 0
    Bedroom 2
    • Area: 0
    • Dimensions: 0 x 0
    Bedroom 3
    • Area: 0
    • Dimensions: 0 x 0
    Bedroom 4
    • Area: 0
    • Dimensions: 0 x 0
    Dining room
    • Area: 0
    • Dimensions: 0 x 0
    Family room
    • Area: 0
    • Dimensions: 0 x 0
    Kitchen
    • Area: 0
    • Dimensions: 0 x 0
    Living room
    • Area: 0
    • Dimensions: 0 x 0
    Basement
    • Area: 0
    Heating
    • Has Heating (Unspecified Type)
    Cooling
    • Central Air
    Appliances
    • Laundry: Utility Room
    Features
    • Flooring: Laminate, Hardwood
    • Basement: Partial
    • Has fireplace: No
    Interior area
    • Total structure area: 2,167
    • Total interior livable area: 2,167 sqft

    Property

    Parking
    • Parking features: Carport
    • Has carport: Yes
    Features
    • Levels: Two
    • Stories: 2
    Lot
    • Size: 7,548 Square Feet
    • Features: Urban
    Details
    • Additional structures: Workshop, Shed(s)
    • Parcel number: 14732015

    Construction

    Type & style
    • Home type: SingleFamily
    • Property subtype: Residential, Single Family Residence
    Materials
    • Wood Siding
    • Foundation: Concrete
    • Roof: Composition
    Condition
    • Year built: 1917

    Utilities & green energy

    • Sewer: Public Sewer
    • Utilities for property: Public Utilities

    Community & HOA

    Location
    • Region: Stockton

    Financial & listing details

    • Price per square foot: $173/sqft
    • Tax assessed value: $382,500
    • Annual tax amount: $4,723
    • Date on market: 8/24/2023
    • Cumulative days on market: 41 days
    • Listing agreement: Exclusive Right To Sell
    • Listing terms: Conventional,Cash

    Price history

    DateEventPrice
    10/26/2023Sold$375,000-1.3%$173/sqft
    Source: Fresno MLS #600768 Report a problem
    10/4/2023Pending sale$379,900$175/sqft
    Source: CRMLS #FR23153737 Report a problem
    9/13/2023Price change$379,900-5%$175/sqft
    Source: SFAR #223081370 Report a problem
    8/17/2023Listed for sale$399,900-5.9%$185/sqft
    Source: CRMLS #FR23153737 Report a problem
    2/25/2023Listing removed--
    Source: bridgeMLS/CCAR/Bay East AOR #41009740 Report a problem
    9/26/2022Listed for sale$425,000+30.8%$196/sqft
    Source: bridgeMLS/CCAR/Bay East AOR #41009740 Report a problem
    8/14/2020Sold$325,000+1.9%$150/sqft
    Source: Public Record Report a problem
    7/9/2020Pending sale$319,000$147/sqft
    Source: Collins Realty Inc. #20013425 Report a problem
    5/30/2020Listed for sale$319,000$147/sqft
    Source: Collins Realty Inc. #20013425 Report a problem
    4/12/2020Listing removed$319,000$147/sqft
    Source: Collins Realty Inc. #20013425 Report a problem
    3/5/2020Listed for sale$319,000-8.6%$147/sqft
    Source: Collins Realty Inc. #20013425 Report a problem
    12/25/2019Listing removed$349,000$161/sqft
    Source: Collins Realty Inc. #19059588 Report a problem
    8/22/2019Listed for sale$349,000$161/sqft
    Source: Collins Realty Inc. #19059588 Report a problem

    Public tax history

    YearProperty taxesTax assessment
    2025$4,723 +1.6%$382,500 +2%
    2024$4,649 +11.1%$375,000 +10.9%
    2023$4,185 +1.5%$338,130 +2%
    2022$4,124 +4.1%$331,500 +2%
    2021$3,962 +691.6%$325,000 +630.5%
    2020$501 +0.8%$44,490 +2%
    2019$497 +2.2%$43,619 +2%
    2018$486 +5.7%$42,765 +2%
    2017$460 -1.2%$41,927 +2%
    2016$465 +5.3%$41,106 +1.5%
    2015$442 $40,488 +2%
    2014$442 $39,695 +0.5%
    2013-- $39,515 +2%
    2012-- $38,741 +2%
    2011-- $37,981 +0.8%
    2010-- $37,697 -0.2%
    2009-- $37,788 +2%
    2008-- $37,047 +2%
    2007-- $36,320 +2%
    2006-- $35,608 +2%
    2005-- $34,910 +2%
    2004-- $34,226 +1.9%
    2003-- $33,598 +4%
    2002-- $32,294
    2001-- $32,294
    Find assessor info on the county website

    Neighborhood: Gleason Park

    Nearby schools

    GreatSchools rating
    Schools provided by the listing agent
    • Elementary: Taylor Elementaty
    • Middle: Marshall
    • High: Edison High

    Source: Fresno MLS. This data may not be complete. We recommend contacting the local school district to confirm school assignments for this home.

    Get pre-qualified for a loan
    At Zillow Home Loans, we can pre-qualify you in as little as 5 minutes with no impact to your credit score.

    An equal housing lender. NMLS #10287.