Classic Oak Park bungalow traditional feel combined with contemporary finishes make this house a true home. Nestled in an idyllic neighborhood, this quiet street ends at the local elementary school and park. Just a few short blocks and you are at the blue line as well as great shops and restaurants. On entering the home, you are greeted by the warm and spacious living room centered on the charming brick fireplace. The living room is flanked by an inviting sitting room and a sizable dining area. The dining area opens to the pristinely renovated kitchen, boosting soft-closing Amish cabinetry, quartz countertops and an upgraded appliance package. The area includes a fantastic beverage bar highlighted by a large skylight and includes a wine fridge and large pantry. The cozy family room has custom built-ins and perfect sightlines from the kitchen. The back of the home opens to a three season porch, perfect for enjoying your morning coffee and the beautiful backyard. The home has a long list of upgrades including plumbing and electrical, updated high capacity water and furnace, new Pella windows, blinds, exterior tuckpointing and stucco, an added sump pump and a replaced sewer line. The upstairs opens to three ample bedrooms with surprising closet space. The basement has a guest bedroom and tons of open space for whatever you desire. There is a generous storage closet which runs the entire width of the basement along with a large laundry room. Both the front and back yard host fragrant flowering trees, butterfly bushes and garden beds for planting herbs and vegetables. The roomy two car garage (built in 2011) sports a large, lofted storage area. Welcome home!
Closed
$536,000
1022 S Kenilworth Ave, Oak Park, IL 60304
4beds
2,601sqft
Single Family Residence
Built in 1918
4,112 Square Feet Lot
$630,500 Zestimate®
$206/sqft
$3,746 Estimated rent
Home value
$630,500
$599,000 - $668,000
$3,746/mo
Zestimate® history
Owner options
List your home for rent
$3,746/mo
Rent Zestimate®
Find your next renter with Zillow Rental Manager. Plus, with online applications, you can quickly screen prospective tenants – for free.
$3,746/mo
Rent Zestimate®
Refinance and save
$3,812/mo
Est. payment
Refinancing to a lower rate could help reduce your monthly payments and save thousands over the life of the loan.
$3,812/mo
Est. payment
Explore your selling options
Work with a Zillow partner agent
Leverage their expertise and Zillow's premium Showcase listings to get your home seen by more buyers.
Get startedList with your own agent
Get your home in front of millions of buyers by listing it on Zillow.
Learn how to do itSell it yourself
Take full control of how buyers see your home on Zillow by listing For Sale by Owner (FSBO).
List your homeWhat's special
Contemporary finishesQuartz countertopsLarge pantryNew pella windowsLarge skylightCozy family roomSizable dining area
Zillow last checked:
Listing updated:
Listed by:
Jane Leslie Ehlert 773-425-9847,
Mark Allen Realty, LLC
Bought with:
Dale R Peck
@properties Christie's International Real Estate
Source: MRED as distributed by MLS GRID,MLS#: 11873746
Facts & features
Interior
Bedrooms & bathrooms
- Bedrooms: 4
- Bathrooms: 2
- Full bathrooms: 2
Rooms
- Room types: Sun Room, Sitting Room, Walk In Closet, Foyer, Recreation Room
Primary bedroom
- Features: Flooring (Hardwood)
- Level: Second
- Area: 132 Square Feet
- Dimensions: 11X12
Bedroom 2
- Features: Flooring (Hardwood)
- Level: Second
- Area: 121 Square Feet
- Dimensions: 11X11
Bedroom 3
- Features: Flooring (Hardwood)
- Level: Second
- Area: 121 Square Feet
- Dimensions: 11X11
Bedroom 4
- Features: Flooring (Carpet)
- Level: Basement
- Area: 100 Square Feet
- Dimensions: 10X10
Dining room
- Features: Flooring (Hardwood)
- Level: Main
- Area: 144 Square Feet
- Dimensions: 12X12
Family room
- Level: Main
- Area: 204 Square Feet
- Dimensions: 17X12
Foyer
- Level: Main
- Area: 20 Square Feet
- Dimensions: 5X4
Kitchen
- Level: Main
- Area: 108 Square Feet
- Dimensions: 9X12
Laundry
- Level: Basement
- Area: 70 Square Feet
- Dimensions: 10X7
Living room
- Features: Flooring (Hardwood)
- Level: Main
- Area: 231 Square Feet
- Dimensions: 21X11
Recreation room
- Features: Flooring (Carpet)
- Level: Basement
- Area: 330 Square Feet
- Dimensions: 22X15
Sitting room
- Features: Flooring (Hardwood)
- Level: Main
- Area: 105 Square Feet
- Dimensions: 15X7
Sun room
- Level: Main
- Area: 234 Square Feet
- Dimensions: 18X13
Walk in closet
- Features: Flooring (Hardwood)
- Level: Second
- Area: 50 Square Feet
- Dimensions: 5X10
Walk in closet
- Features: Flooring (Hardwood)
- Level: Second
- Area: 44 Square Feet
- Dimensions: 4X11
Heating
- Natural Gas
Cooling
- Central Air
Features
- Basement: Finished,Full
- Number of fireplaces: 1
Interior area
- Total structure area: 2,601
- Total interior livable area: 2,601 sqft
- Finished area below ground: 815
Property
Parking
- Total spaces: 2
- Parking features: On Site, Garage Owned, Detached, Garage
- Garage spaces: 2
Accessibility
- Accessibility features: No Disability Access
Features
- Stories: 1.5
Lot
- Size: 4,112 Square Feet
- Dimensions: 25X164.5
Details
- Parcel number: 16183140100000
- Special conditions: None
Construction
Type & style
- Home type: SingleFamily
- Property subtype: Single Family Residence
Materials
- Brick, Stucco
Condition
- New construction: No
- Year built: 1918
Utilities & green energy
- Electric: Circuit Breakers
- Sewer: Public Sewer
- Water: Public
Community & HOA
HOA
- Services included: None
Location
- Region: Oak Park
Financial & listing details
- Price per square foot: $206/sqft
- Tax assessed value: $410,500
- Annual tax amount: $9,818
- Date on market: 9/15/2023
- Listing terms: Cash
- Ownership: Fee Simple
Price history
| Date | Event | Price |
|---|---|---|
| 10/30/2023 | Sold | $536,000+2.1%$206/sqft |
Source:  MRED as distributed by MLS GRID #11873746 Report a problem MRED as distributed by MLS GRID #11873746 Report a problem | ||
| 9/18/2023 | Contingent | $525,000$202/sqft |
Source: MRED as distributed by MLS GRID #11873746 Report a problem | ||
| 9/15/2023 | Listed for sale | $525,000+10.5%$202/sqft |
Source: MRED as distributed by MLS GRID #11873746 Report a problem | ||
| 5/31/2006 | Sold | $475,000+150%$183/sqft |
Source: Public Record Report a problem | ||
| 1/7/1997 | Sold | $190,000+40.7%$73/sqft |
Source: Public Record Report a problem | ||
| 5/17/1996 | Sold | $135,000$52/sqft |
Source: Public Record Report a problem | ||
Public tax history
| Year | Property taxes | Tax assessment |
|---|---|---|
| 2024 | $11,374 -7.5% | $41,050 |
| 2023 | $12,302 +22.5% | $41,050 +38.8% |
| 2022 | $10,041 +2.3% | $29,568 |
| 2021 | $9,818 +1.6% | $29,568 |
| 2020 | $9,661 +6.7% | $29,568 +9.4% |
| 2019 | $9,051 -3% | $27,020 -5.8% |
| 2018 | $9,328 -20.6% | $28,695 -20.1% |
| 2017 | $11,748 +32.9% | $35,903 +46.8% |
| 2016 | $8,839 +12.3% | $24,457 |
| 2015 | $7,874 +7.3% | $24,457 |
| 2014 | $7,335 -7.7% | $24,457 -9.6% |
| 2013 | $7,949 -0.5% | $27,054 |
| 2012 | $7,990 +1.8% | $27,054 |
| 2011 | $7,846 -12.6% | $27,054 -17% |
| 2010 | $8,982 +4.5% | $32,603 |
| 2009 | $8,599 +1.5% | $32,603 -7% |
| 2008 | $8,473 +0.9% | $35,058 +4% |
| 2007 | $8,396 +24.6% | $33,704 |
| 2006 | $6,737 +2.3% | $33,704 |
| 2005 | $6,584 +21.5% | $33,704 +52.1% |
| 2004 | $5,419 +7.2% | $22,157 |
| 2003 | $5,056 -4.7% | $22,157 |
| 2002 | $5,303 +48.8% | $22,157 +46.8% |
| 2001 | $3,563 +3.4% | $15,096 |
| 2000 | $3,447 +10.5% | $15,096 |
| 1999 | $3,120 | $15,096 |
Find assessor info on the county website
Neighborhood: 60304
Nearby homes
- $455,8003 bd1 ba1.5k sqft1020 S Kenilworth Ave, Oak Park, IL 60304Off Market
- $601,8004 bd1 ba1.6k sqft1024 S Kenilworth Ave, Oak Park, IL 60304Off Market
- $523,2004 bd2 ba1.4k sqft1016 S Kenilworth Ave, Oak Park, IL 60304Off Market
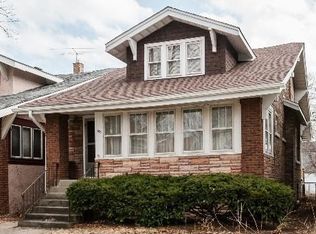
- $712,1003 bd2 ba1.5k sqft1028 S Kenilworth Ave, Oak Park, IL 60304Off Market

- $532,0003 bd2 ba1.6k sqft1014 S Kenilworth Ave, Oak Park, IL 60304Sold
- $671,3003 bd2 ba1.7k sqft1030 S Kenilworth Ave, Oak Park, IL 60304Off Market
- $502,6004 bd2 ba1.4k sqft1012 S Kenilworth Ave, Oak Park, IL 60304Off Market
- $7,6282 bd1 ba1.4k sqft1046 S Kenilworth Ave, Oak Park, IL 60304Off Market
Nearby schools
GreatSchools rating
- 9/10Abraham Lincoln Elementary SchoolGrades: K-5Distance: 0.2 mi
- 9/10Gwendolyn Brooks Middle SchoolGrades: 6-8Distance: 0.9 mi
- 10/10Oak Park & River Forest High SchoolGrades: 9-12Distance: 1.5 mi
Schools provided by the listing agent
- Elementary: Abraham Lincoln Elementary Schoo
- Middle: Gwendolyn Brooks Middle School
- High: Oak Park & River Forest High Sch
- District: 97
Source: MRED as distributed by MLS GRID. This data may not be complete. We recommend contacting the local school district to confirm school assignments for this home.
Get a cash offer in 3 minutes
Find out how much your home could sell for in as little as 3 minutes with a no-obligation cash offer.
Estimated market value
$630,500
Get a cash offer in 3 minutes
Find out how much your home could sell for in as little as 3 minutes with a no-obligation cash offer.
Estimated market value
$630,500
- Illinois
- Cook County
- Oak Park
- 60304
- 1022 S Kenilworth Ave
Nearby cities
Nearby zip codes
Other Oak Park Topics
