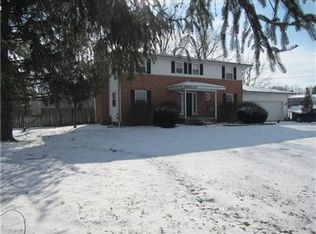
A careful blend of brick and siding lend a special style to this lovely 2-story home featuring updates from top to bottom. A clean, generous sized covered porch welcomes you as you walk into a huge light-filled living area with vaulted ceiling. Furniture arranging and seating for one or many offers lots of options. The impressive new spindled staircase leads up to a divided 3 bedroom floorplan featuring a master suite and family, office or guest space. The set apart dining room is just steps from the living area and kitchen and is perfectly setup for meals, homework or games. The totally remodeled kitchen has a ton of new cabinetry, acrylic countertops and great lighting. The owners have even created a separate laundry room off of the 2-car garage for ease and privacy. Let's step out now to the beautiful large deck. This space is sheltered by a nice privacy fence and you will enjoy the new open patio and firepit. Gates lead out to the remaining .60 acre manicured lot with a garden space ready to plant and oversized storage barn. Take a step onto this property and you will instantly see and feel the difference hard work, meticulous maintenance and thoughtful improvements can provide for your next home.
Sold
$295,000
1022 S Teresa Dr, Martinsville, IN 46151
3beds
1,525sqft
Residential, Single Family Residence
Built in 1996
0.59 Acres Lot
$296,100 Zestimate®
$193/sqft
$2,160 Estimated rent
Home value
$296,100
$266,000 - $329,000
$2,160/mo
Zestimate® history
Owner options
List your home for rent
$2,160/mo
Rent Zestimate®
Find your next renter with Zillow Rental Manager. Plus, with online applications, you can quickly screen prospective tenants – for free.
$2,160/mo
Rent Zestimate®
Refinance and save
$1,744/mo
Est. payment
Refinancing to a lower rate could help reduce your monthly payments and save thousands over the life of the loan.
$1,744/mo
Est. payment
Explore your selling options
Work with a Zillow partner agent
Leverage their expertise and Zillow's premium Showcase listings to get your home seen by more buyers.
Get startedList with your own agent
Get your home in front of millions of buyers by listing it on Zillow.
Learn how to do itSell it yourself
Take full control of how buyers see your home on Zillow by listing For Sale by Owner (FSBO).
List your homeWhat's special
Beautiful large deckGenerous sized covered porchMaster suiteImpressive new spindled staircaseVaulted ceilingGreat lightingSet apart dining room
Zillow last checked:
Listing updated:
Listed by:
Sharon Tirey 317-750-9157,
Keller Williams Indy Metro S
Bought with:
John Montgomery
Bennett Realty
Source: MIBOR as distributed by MLS GRID,MLS#: 22102976
Facts & features
Interior
Bedrooms & bathrooms
- Bedrooms: 3
- Bathrooms: 3
- Full bathrooms: 2
- 1/2 bathrooms: 1
- Main level bathrooms: 1
Primary bedroom
- Level: Upper
- Area: 144 Square Feet
- Dimensions: 12x12
Bedroom 2
- Level: Upper
- Area: 110 Square Feet
- Dimensions: 11x10
Bedroom 3
- Level: Upper
- Area: 110 Square Feet
- Dimensions: 11x10
Dining room
- Level: Main
- Area: 120 Square Feet
- Dimensions: 12x10
Foyer
- Level: Main
- Area: 72 Square Feet
- Dimensions: 09x08
Kitchen
- Level: Main
- Area: 99 Square Feet
- Dimensions: 11x09
Laundry
- Level: Main
- Area: 30 Square Feet
- Dimensions: 06x05
Living room
- Level: Main
- Area: 308 Square Feet
- Dimensions: 22x14
Heating
- Electric, Forced Air, Heat Pump
Cooling
- Central Air
Appliances
- Included: Dishwasher, Dryer, Electric Water Heater, Disposal, MicroHood, Electric Oven, Refrigerator, Washer, Water Softener Owned
- Laundry: Connections All, Main Level
Features
- Attic Access, Entrance Foyer, Ceiling Fan(s), High Speed Internet, Pantry, Smart Thermostat
- Windows: Wood Work Painted
- Has basement: No
- Attic: Access Only
Interior area
- Total structure area: 1,525
- Total interior livable area: 1,525 sqft
Property
Parking
- Total spaces: 2
- Parking features: Attached, Concrete, Garage Door Opener
- Attached garage spaces: 2
- Details: Garage Parking Other(Finished Garage, Garage Door Opener, Keyless Entry)
Features
- Levels: Two
- Stories: 2
- Patio & porch: Covered, Deck, Patio
- Exterior features: Fire Pit, Smart Light(s)
- Fencing: Fenced,Privacy,Gate
- Has view: Yes
- View description: Neighborhood, Rural
Lot
- Size: 0.59 Acres
- Features: Access, Corner Lot, Rural - Subdivision, Trees-Small (Under 20 Ft)
Details
- Additional structures: Barn Mini
- Parcel number: 551301375001000020
- Special conditions: None,Defects/None Noted,Sales Disclosure On File
- Horse amenities: None
Construction
Type & style
- Home type: SingleFamily
- Architectural style: Traditional
- Property subtype: Residential, Single Family Residence
Materials
- Brick, Vinyl Siding
- Foundation: Block
Condition
- Updated/Remodeled
- New construction: No
- Year built: 1996
Utilities & green energy
- Electric: 200+ Amp Service
- Sewer: Septic Tank
- Water: Public
- Utilities for property: Electricity Connected, Water Connected
Community & HOA
Community
- Security: Other, Smoke Detector(s)
- Subdivision: Arnwood
HOA
- Has HOA: No
Location
- Region: Martinsville
Financial & listing details
- Price per square foot: $193/sqft
- Tax assessed value: $258,200
- Annual tax amount: $1,148
- Date on market: 5/22/2026
- Cumulative days on market: 8 days
- Electric utility on property: Yes
Price history
| Date | Event | Price |
|---|---|---|
| 6/17/2026 | Sold | $295,000$193/sqft |
Source:  MIBOR as distributed by MLS GRID #22102976 Report a problem MIBOR as distributed by MLS GRID #22102976 Report a problem | ||
| 5/29/2026 | Pending sale | $295,000$193/sqft |
Source: MIBOR as distributed by MLS GRID #22102976 Report a problem | ||
| 5/22/2026 | Listed for sale | $295,000+220.7%$193/sqft |
Source: MIBOR as distributed by MLS GRID #22102976 Report a problem | ||
| 10/5/2012 | Sold | $92,000-7.9%$60/sqft |
Source: MIBOR as distributed by MLS GRID #21168530 Report a problem | ||
| 9/7/2012 | Pending sale | $99,900$66/sqft |
Source: Advisor Realtors #21168530 Report a problem | ||
| 6/7/2012 | Price change | $99,900-9.1%$66/sqft |
Source: Advisor Realtors #21168530 Report a problem | ||
| 5/2/2012 | Price change | $109,900-8.3%$72/sqft |
Source: Advisor Realtors #21168530 Report a problem | ||
| 3/31/2012 | Listed for sale | $119,900+34.9%$79/sqft |
Source: Advisor Realtors #21168530 Report a problem | ||
| 3/16/2012 | Sold | $88,879$58/sqft |
Source: Public Record Report a problem | ||
Public tax history
| Year | Property taxes | Tax assessment |
|---|---|---|
| 2025 | $1,218 +6.2% | $258,200 +5.7% |
| 2024 | $1,147 +17.5% | $244,200 |
| 2023 | $976 +30.4% | $244,200 +10.2% |
| 2022 | $749 +9.2% | $221,600 +18.1% |
| 2021 | $686 +3.3% | $187,700 +3.3% |
| 2020 | $664 +26.9% | $181,700 +7.9% |
| 2019 | $524 +13.3% | $168,400 +15.1% |
| 2018 | $462 -6.9% | $146,300 +8.1% |
| 2017 | $496 +18.7% | $135,300 -2% |
| 2016 | $418 -6.4% | $138,000 -4.4% |
| 2014 | $447 +4.6% | $144,300 -1.2% |
| 2013 | $427 +1.5% | $146,000 +1% |
| 2012 | $421 +27.7% | $144,600 +21.9% |
| 2011 | $330 -22.6% | $118,600 -10.4% |
| 2010 | $426 +10.7% | $132,400 |
| 2009 | $385 -49.6% | $132,400 +5.8% |
| 2006 | $764 | $125,100 +20.2% |
| 2005 | -- | $104,100 |
Find assessor info on the county website
Neighborhood: 46151
Nearby homes
- $314,4003 bd2 ba1.6k sqft1032 S Teresa Dr, Martinsville, IN 46151Off Market
- $336,2004 bd3 ba3k sqft2597 State Route 252, Martinsville, IN 46151Off Market
- $367,400-- bd-- ba-- sqftState Route 252, Martinsville, IN 46151Off Market
- $421,600-- bd-- ba-- sqftState Route 252, Martinsville, IN 46151Off Market
- $9,400-- bd-- ba-- sqftState Route 252, Martinsville, IN 46151Off Market
- $79,300-- bd-- ba-- sqftState Route 252, Martinsville, IN 46151Off Market
- $3,000-- bd-- ba-- sqftState Route 252, Martinsville, IN 46151Off Market
- $340,500-- bd-- ba-- sqftState Route 252, Martinsville, IN 46151Off Market
Nearby schools
GreatSchools rating
- 6/10Charles L Smith Elementary SchoolGrades: PK-4Distance: 1.8 mi
- 7/10John R. Wooden Middle SchoolGrades: 6-8Distance: 2.5 mi
- 6/10Martinsville High SchoolGrades: 9-12Distance: 1.7 mi
Schools provided by the listing agent
- Elementary: South Elementary School of Comm
- Middle: John R. Wooden Middle School
- High: Martinsville High School
Source: MIBOR as distributed by MLS GRID. This data may not be complete. We recommend contacting the local school district to confirm school assignments for this home.
Get a cash offer in 3 minutes
Find out how much your home could sell for in as little as 3 minutes with a no-obligation cash offer.
Estimated market value
$296,100
Get a cash offer in 3 minutes
Find out how much your home could sell for in as little as 3 minutes with a no-obligation cash offer.
Estimated market value
$296,100
- Indiana
- Morgan County
- Martinsville
- 46151
- 1022 S Teresa Dr
Nearby cities
Nearby neighborhoods
Nearby zip codes
Other Martinsville Topics
