Situated on a corner lot opposite the neighborhood pool, this home offers both luxury and convenience. This stunning home has numerous upgrades and exquisite finishes, such as a Cambria Quartz island, kitchen backsplash, interior painting, new water softener, new water heater, and a finished butler pantry. The spacious master suite features an oversized bath and sitting area, with the added convenience of a master closet connecting to the laundry room, accessible from all bedrooms. Step outside to discover an incredible backyard oasis, complete with a covered deck, charming outdoor fire pit, and expansive patio featuring a sport court.
Sold
Price Unknown
1022 SW Fiord Dr, Lees Summit, MO 64081
4beds
3,352sqft
Single Family Residence
Built in 2011
0.27 Acres Lot
$578,100 Zestimate®
$--/sqft
$4,145 Estimated rent
Home value
$578,100
$549,000 - $607,000
$4,145/mo
Zestimate® history
Owner options
List your home for rent
$4,145/mo
Rent Zestimate®
Find your next renter with Zillow Rental Manager. Plus, with online applications, you can quickly screen prospective tenants – for free.
$4,145/mo
Rent Zestimate®
Refinance and save
$500/mo
Est. payment
Refinancing to a lower rate could help reduce your monthly payments and save thousands over the life of the loan.
$500/mo
Est. payment
Explore your selling options
Work with a Zillow partner agent
Leverage their expertise and Zillow's premium Showcase listings to get your home seen by more buyers.
Get startedList with your own agent
Get your home in front of millions of buyers by listing it on Zillow.
Learn how to do itSell it yourself
Take full control of how buyers see your home on Zillow by listing For Sale by Owner (FSBO).
List your homeWhat's special
Covered deckInterior paintingLaundry roomOversized bathExquisite finishesSpacious master suiteMaster closet
Zillow last checked:
Listing updated:
Listed by:
Marie Smith 816-718-6234,
Keller Williams Southland,
Joanna Rangel 816-718-6236,
Keller Williams Southland
Bought with:
Marie Smith, 2022013239
Keller Williams Southland
Source: Heartland MLS as distributed by MLS GRID,MLS#: 2474047
Facts & features
Interior
Bedrooms & bathrooms
- Bedrooms: 4
- Bathrooms: 5
- Full bathrooms: 4
- 1/2 bathrooms: 1
Primary bedroom
- Features: Carpet, Ceiling Fan(s), Walk-In Closet(s)
- Level: Second
- Area: 143 Square Feet
- Dimensions: 20 x 15
Bedroom 2
- Features: Carpet, Walk-In Closet(s)
- Level: Second
- Area: 144 Square Feet
- Dimensions: 12 x 11
Bedroom 3
- Features: Carpet, Walk-In Closet(s)
- Level: Second
- Area: 132 Square Feet
- Dimensions: 11 x 10
Bedroom 4
- Features: Carpet, Walk-In Closet(s)
- Level: Second
- Area: 144 Square Feet
- Dimensions: 12 x 12
Primary bathroom
- Features: Ceiling Fan(s), Double Vanity
- Level: Second
- Area: 182 Square Feet
Bathroom 2
- Features: Ceramic Tiles, Double Vanity, Shower Over Tub
- Level: Second
- Area: 121 Square Feet
Bathroom 3
- Features: Ceramic Tiles
- Level: Second
Bathroom 4
- Features: Ceramic Tiles, Shower Only
- Level: Basement
Breakfast room
- Level: First
- Area: 182 Square Feet
- Dimensions: 14 x 13
Dining room
- Features: Wood Floor
- Level: First
- Area: 216 Square Feet
- Dimensions: 13 x 11
Family room
- Features: Wood Floor
- Level: First
- Area: 280 Square Feet
- Dimensions: 17 x 14
Half bath
- Level: First
Kitchen
- Features: Wood Floor
- Level: First
- Area: 252 Square Feet
- Dimensions: 14 x 13
Laundry
- Features: Built-in Features, Ceramic Tiles
- Level: Second
- Area: 77 Square Feet
- Dimensions: 11 x 7
Recreation room
- Features: Carpet
- Level: Basement
- Area: 84 Square Feet
- Dimensions: 26 x 13
Heating
- Natural Gas
Cooling
- Electric
Appliances
- Included: Dishwasher, Disposal, Exhaust Fan, Microwave, Built-In Electric Oven
- Laundry: Bedroom Level
Features
- Ceiling Fan(s), Kitchen Island, Pantry, Smart Thermostat, Vaulted Ceiling(s), Walk-In Closet(s)
- Flooring: Wood
- Windows: Window Coverings
- Basement: Finished,Walk-Out Access
- Number of fireplaces: 1
- Fireplace features: Family Room
Interior area
- Total structure area: 3,352
- Total interior livable area: 3,352 sqft
- Finished area above ground: 2,552
- Finished area below ground: 800
Property
Parking
- Total spaces: 3
- Parking features: Attached, Garage Faces Front
- Attached garage spaces: 3
Features
- Patio & porch: Covered, Patio
- Exterior features: Fire Pit
- Spa features: Bath
Lot
- Size: 0.27 Acres
- Dimensions: 80 x 120
- Features: Corner Lot
Details
- Parcel number: 62440211000000000
Construction
Type & style
- Home type: SingleFamily
- Architectural style: Traditional
- Property subtype: Single Family Residence
Materials
- Frame, Stone Veneer
- Roof: Composition
Condition
- Year built: 2011
Details
- Builder model: Broadmoor
- Builder name: LG Homes
Utilities & green energy
- Sewer: Public Sewer
- Water: Public
Community & HOA
Community
- Security: Smoke Detector(s)
- Subdivision: Highland Meadows
HOA
- Has HOA: Yes
- Amenities included: Pool
- Services included: Trash
- HOA fee: $500 annually
- HOA name: Highland Meadows Home Association
Location
- Region: Lees Summit
Financial & listing details
- Tax assessed value: $437,740
- Annual tax amount: $6,411
- Date on market: 3/20/2024
- Listing terms: Cash,Conventional,FHA,VA Loan
- Ownership: Private
Price history
| Date | Event | Price |
|---|---|---|
| 5/9/2024 | Sold | -- |
Source:  Heartland MLS as distributed by MLS GRID #2474047 Report a problem Heartland MLS as distributed by MLS GRID #2474047 Report a problem | ||
| 3/29/2024 | Pending sale | $549,000$164/sqft |
Source: Heartland MLS as distributed by MLS GRID #2474047 Report a problem | ||
| 3/20/2024 | Listed for sale | $549,000+6.8%$164/sqft |
Source: Heartland MLS as distributed by MLS GRID #2474047 Report a problem | ||
| 4/4/2022 | Sold | -- |
Source: Heartland MLS as distributed by MLS GRID #2365137 Report a problem | ||
| 2/21/2022 | Pending sale | $514,000$153/sqft |
Source: Heartland MLS as distributed by MLS GRID #2365137 Report a problem | ||
| 2/17/2022 | Listed for sale | $514,000+58.2%$153/sqft |
Source: Heartland MLS as distributed by MLS GRID #2365137 Report a problem | ||
| 5/30/2012 | Sold | -- |
Source: Heartland MLS as distributed by MLS GRID #45001_1775500 Report a problem | ||
| 4/19/2012 | Listed for sale | $325,000+8.4%$97/sqft |
Source: Keller Williams Realty Platinum Partners #1775500 Report a problem | ||
| 1/6/2012 | Sold | -- |
Source: Agent Provided Report a problem | ||
| 12/8/2011 | Price change | $299,900-3.2%$89/sqft |
Source: Reece and Nichols Realtors #1745057 Report a problem | ||
| 8/31/2011 | Listed for sale | $309,900$92/sqft |
Source: Reece and Nichols Realtors #1745057 Report a problem | ||
Public tax history
| Year | Property taxes | Tax assessment |
|---|---|---|
| 2025 | $6,047 -6.4% | $83,171 -7% |
| 2024 | $6,458 +0.7% | $89,439 |
| 2023 | $6,411 +26.3% | $89,439 +42.2% |
| 2022 | $5,077 -2% | $62,890 |
| 2021 | $5,182 -0.8% | $62,890 +0.2% |
| 2020 | $5,224 +2.8% | $62,778 |
| 2019 | $5,081 | $62,778 +8.9% |
| 2018 | $5,081 -1.5% | $57,646 |
| 2017 | $5,156 +4.4% | $57,646 +2.6% |
| 2016 | $4,938 +0.4% | $56,202 +2% |
| 2014 | $4,920 +0.1% | $55,100 |
| 2013 | $4,917 +1369.2% | $55,100 +1372.1% |
| 2012 | $335 +0.4% | $3,743 |
| 2011 | $333 +1.8% | $3,743 |
| 2010 | $327 +197.8% | $3,743 |
| 2009 | $110 | $3,743 +194% |
| 2008 | -- | $1,273 |
Find assessor info on the county website
Neighborhood: 64081
Nearby homes
- $510,8004 bd4 ba2.8k sqft1018 SW Fiord Dr, Lees Summit, MO 64081Off Market
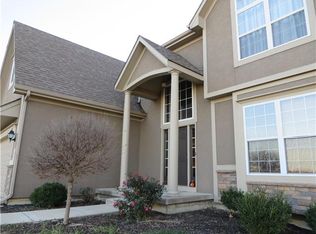
- $--5 bd4 ba2.5k sqft1125 SW Heather Dr, Lees Summit, MO 64081Sold
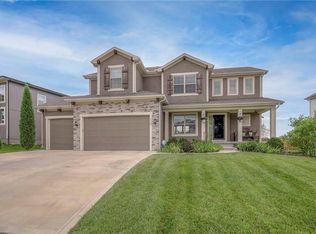
- $657,7005 bd4 ba-- sqft1148 Heather Dr, Lees Summit, MO 64082Off Market
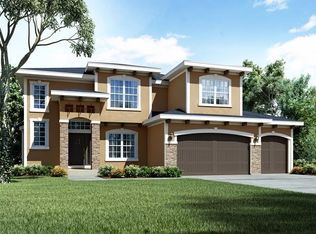
- $619,1004 bd4 ba3k sqft1049 SW Argyl St, Lees Summit, MO 64081Off Market
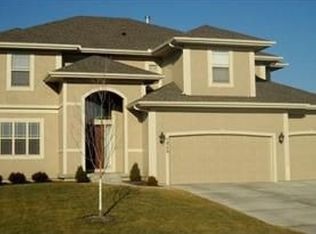
- $--4 bd4 ba2.5k sqft1045 SW Argyl St, Lees Summit, MO 64081Sold
- $356,9444 bd4 ba1.7k sqft1030 SW Fiord Dr, Lees Summit, MO 64081Off Market
- $586,7004 bd4 ba1.7k sqft1030 SW Fiord Dr, Lees Summit, MO 64081Off Market
- $562,7006 bd5 ba3.6k sqft1014 SW Fiord Dr, Lees Summit, MO 64081Off Market
Nearby schools
GreatSchools rating
- 7/10Longview Farm Elementary SchoolGrades: K-5Distance: 0.8 mi
- 8/10Pleasant Lea Middle SchoolGrades: 6-8Distance: 2.6 mi
- 9/10Lee's Summit West High SchoolGrades: 9-12Distance: 2.9 mi
Schools provided by the listing agent
- Elementary: Longview Farms
- Middle: Summit Lakes
- High: Lee's Summit West
Source: Heartland MLS as distributed by MLS GRID. This data may not be complete. We recommend contacting the local school district to confirm school assignments for this home.
Get a cash offer in 3 minutes
Find out how much your home could sell for in as little as 3 minutes with a no-obligation cash offer.
Estimated market value
$578,100
Get a cash offer in 3 minutes
Find out how much your home could sell for in as little as 3 minutes with a no-obligation cash offer.
Estimated market value
$578,100
- Missouri
- Jackson County
- Lees Summit
- 64081
- 1022 SW Fiord Dr
Nearby cities
Nearby zip codes
Other Lees Summit Topics
