Skip main navigation
Sold-inner office
  • $530,000

    1022 Saba Blvd, Mankato, MN 56001

    2beds
    2,552sqft
    Condo/Twnhouse/Twin/Patio, Townhouse
    Built in 2021
    6,534 Square Feet Lot
    $561,200 Zestimate®
    $208/sqft
    $2,215 Estimated rent

    Home value

    $561,200

    $533,000 - $595,000

    $2,215/mo

    Zestimate® history
    Loading
    Loading...

    Owner options

    List your home for rent

    $2,215/mo

    Rent Zestimate®

    Find your next renter with Zillow Rental Manager. Plus, with online applications, you can quickly screen prospective tenants – for free.

    Learn more

    $2,215/mo

    Rent Zestimate®

    Refinance and save

    $3,241/mo

    Est. payment

    Refinancing to a lower rate could help reduce your monthly payments and save thousands over the life of the loan.

    See today's rates

    $3,241/mo

    Est. payment

    Explore your selling options

    Work with a Zillow partner agent

    Leverage their expertise and Zillow's premium Showcase listings to get your home seen by more buyers.

    Get started

    List with your own agent

    Get your home in front of millions of buyers by listing it on Zillow.

    Learn how to do it

    Sell it yourself

    Take full control of how buyers see your home on Zillow by listing For Sale by Owner (FSBO).

    List your home

    What's special

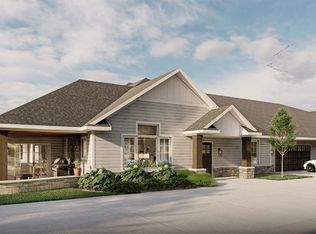
    Welcome to luxury living in Siesta Hills! This meticulously crafted 2-bedroom, 2-bathroom townhome spans an impressive 2,500 square feet, providing a spacious and comfortable retreat for its residents. A host of exceptional features awaits you at this property. The kitchen is a chef's delight, equipped with stainless steel appliances, Cambria countertops, and a spacious pantry for all your culinary needs. High-end finishes, including luxury vinyl planking, grace the entire home, adding an element of sophistication to every corner. The primary en-suite offers a perfect blend of comfort and elegance. Step into the sunroom, where natural light bathes the space, creating an inviting atmosphere for relaxation or entertaining. The patio offers a private outdoor oasis for outdoor dining or enjoying the fresh air. Inside, the great room boasts vaulted ceilings, complemented by large Anderson windows that illuminate the interior with natural light. Cozy up by the gas fireplace and enjoy the warmth and ambiance of this beautifully designed space. A large 2 plus stall garage ensures convenience, providing ample space for your vehicles and storage needs. As a bonus, ownership includes partial ownership of the clubhouse, granting exclusive access to a myriad of amenities. Immerse yourself in the active lifestyle with 1.5 miles of walking trails, an indoor/outdoor pool, a gourmet kitchen, pickleball courts, a golf simulator, state-of-the-art workout facilities, and more. Seize the opportunity to make this dream home yours. Schedule a showing today and discover the epitome of Siesta Hills living – where luxury, comfort, and recreation converge to create an unparalleled living experience. Seller is a licensed real estate agent.

    Zillow last checked:

    Listing updated:

    Listed by:

    Candee Deichman,

    Century 21 Atwood

    Bought with:

    Candee Deichman

    Century 21 Atwood

    Source: RASM,MLS#: 7033917MLS Logo

    Facts & features

    Interior

    Bedrooms & bathrooms
    • Bedrooms: 2
    • Bathrooms: 2
    • Full bathrooms: 2
    • Main level bathrooms: 2
    • Main level bedrooms: 2
    Bedroom
    • Level: Main
    • Area: 222
    • Dimensions: 15 x 14.8
    Bedroom 1
    • Level: Main
    • Area: 129.8
    • Dimensions: 11.8 x 11
    Dining room
    • Features: Combine with Kitchen, Combine with Living Room, Eat-in Kitchen, Informal Dining Room, Open Floorplan
    • Level: Main
    • Area: 182.4
    • Dimensions: 16 x 11.4
    Kitchen
    • Level: Main
    • Area: 118.56
    • Dimensions: 11.4 x 10.4
    Heating
    • Fireplace(s), Forced Air, Natural Gas
    Cooling
    • Central Air
    Appliances
    • Included: Cooktop, Dishwasher, Exhaust Fan, Microwave, Range, Refrigerator, Gas Water Heater
    • Laundry: Washer/Dryer Hookups, Main Level
    Features
    • Broadband Available, Ceiling Fan(s), Eat-In Kitchen, Kitchen Center Island, Vaulted Ceiling(s), Walk-In Closet(s), Bath Description: Full Primary, Main Floor Full Bath, Private Primary, Main Floor Bedrooms
    • Basement: None
    • Has fireplace: Yes
    • Fireplace features: Gas
    Interior area
    • Total structure area: 2,552
    • Total interior livable area: 2,552 sqft
    • Finished area above ground: 2,552
    • Finished area below ground: 0

    Property

    Parking
    • Total spaces: 2
    • Parking features: Attached, Garage Door Opener
    • Attached garage spaces: 2
    Features
    • Levels: One
    • Stories: 1
    • Pool features: In Ground, Indoor, Outdoor Pool
    Lot
    • Size: 6,534 sqft
    • Dimensions: 6,545 sq. ft.
    • Features: Few Trees, Paved, Telephone
    Details
    • Foundation area: 2552
    • Parcel number: R010921476006

    Construction

    Type & style
    • Home type: Townhouse
    • Property subtype: Condo/Twnhouse/Twin/Patio, Townhouse
    Materials
    • Frame/Wood, Brick, Steel Siding
    • Roof: Asphalt
    Condition
    • New Construction
    • New construction: Yes
    • Year built: 2021

    Utilities & green energy

    • Sewer: City
    • Water: Public
    • Utilities for property: Underground Utilities

    Community & neighborhood

    Community
    • Community features: Tennis Court(s), Fitness Center
    Location
    • Region: Mankato

    Other

    Other facts
    • Listing terms: Cash,Conventional
    • Road surface type: Curb/Gutters, Paved

    Price history

    DateEventPrice
    8/23/2024Sold$530,000$208/sqft
    Source: RASM #7033917 Report a problem
    7/25/2024Pending sale$530,000$208/sqft
    Source: NorthstarMLS as distributed by MLS GRID #6469175 Report a problem
    5/29/2024Contingent$530,000$208/sqft
    Source: RASM #7033917 Report a problem
    5/9/2024Price change$530,000-3.6%$208/sqft
    Source: RASM #7033917 Report a problem
    3/19/2024Price change$549,900-3.4%$215/sqft
    Source: RASM #7033917 Report a problem
    2/23/2024Price change$569,000-3.4%$223/sqft
    Source: RASM #7033917 Report a problem
    1/18/2024Price change$589,000-1.8%$231/sqft
    Source: RASM #7033917 Report a problem
    12/15/2023Listed for sale$600,000+0.2%$235/sqft
    Source: RASM #7033917 Report a problem
    12/11/2023Listing removed--
    Source: RASM #7030886 Report a problem
    8/30/2023Price change$599,000-2.6%$235/sqft
    Source: RASM #7030886 Report a problem
    7/19/2023Price change$615,000-0.1%$241/sqft
    Source: RASM #7030886 Report a problem
    6/12/2023Price change$615,500-2.3%$241/sqft
    Source: RASM #7030886 Report a problem
    9/7/2022Listed for sale$629,900+14.7%$247/sqft
    Source: RASM #7030886 Report a problem
    3/26/2022Listing removed--
    Source: Weichert Pro Report a problem
    1/19/2022Pending sale$549,000$215/sqft
    Source: Weichert Pro #7028878 Report a problem
    1/18/2022Contingent$549,000$215/sqft
    Source: RASM #7028878 Report a problem
    1/17/2022Price change$549,000-8.3%$215/sqft
    Source: RASM #7028878 Report a problem
    1/14/2022Listed for sale$599,000$235/sqft
    Source: RASM #7028878 Report a problem

    Public tax history

    YearProperty taxesTax assessment
    2025$6,518 +29%$540,400 -3.8%
    2024$5,052 +145.2%$561,600 +33.3%
    2023$2,060 +228%$421,400 +192.6%
    2022$628 +53.9%$144,000 +120.5%
    2021$408 $65,300

    Find assessor info on the county website

    Neighborhood: 56001

    Nearby schools

    GreatSchools rating
    Schools provided by the listing agent
    • Elementary: Rosa Parks Elementary
    • Middle: Prairie Winds Middle
    • High: Mankato East
    • District: Mankato #77

    Source: RASM. This data may not be complete. We recommend contacting the local school district to confirm school assignments for this home.

    Get pre-qualified for a loan
    At Zillow Home Loans, we can pre-qualify you in as little as 5 minutes with no impact to your credit score.

    An equal housing lender. NMLS #10287.