Skip main navigation
Off market
  • $551,200

    1022 Shady Oak Dr, North Mankato, MN 56003

    4beds
    4,856sqft
    SingleFamily
    Built in 1979
    0.33 Acres Lot
    $551,200 Zestimate®
    $114/sqft
    $3,944 Estimated rent

    Home value

    $551,200

    $518,000 - $590,000

    $3,944/mo

    Zestimate® history
    Loading
    Loading...

    Owner options

    List your home for rent

    $3,944/mo

    Rent Zestimate®

    Find your next renter with Zillow Rental Manager. Plus, with online applications, you can quickly screen prospective tenants – for free.

    Learn more

    $3,944/mo

    Rent Zestimate®

    Refinance and save

    $3,524/mo

    Est. payment

    Refinancing to a lower rate could help reduce your monthly payments and save thousands over the life of the loan.

    See today's rates

    $3,524/mo

    Est. payment

    Explore your selling options

    Work with a Zillow partner agent

    Leverage their expertise and Zillow's premium Showcase listings to get your home seen by more buyers.

    Get started

    List with your own agent

    Get your home in front of millions of buyers by listing it on Zillow.

    Learn how to do it

    Sell it yourself

    Take full control of how buyers see your home on Zillow by listing For Sale by Owner (FSBO).

    List your home

    What's special

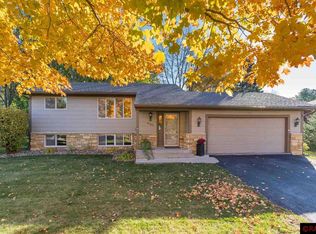
    Wonderfully updated home in desirable Upper North Mankato cul-de-sac location! The soaring ceiling in the foyer perfectly accents the inviting space and the grand open staircase. Off of the foyer, through a set of glass French doors, is the Great Room featuring a vaulted ceiling, large windows on both sides of the room, and gas fireplace. Next up on the tour is the main floor office with floor to ceiling windows before heading to the spacious kitchen and informal dining area. The kitchen features wrap around, crisp, white cabinetry, updated appliances including paneled refrigerator, and recessed lighting. A large bow window compliments the dining area as well as a convenient built-in desk area. Bi-fold doors lead to the nice sized main floor laundry room. In the hallway leading the formal dining room is a half bath. The formal dining room offers a stylish chandelier, durable hard surface flooring, and awesome stone-faced fireplace. A large opening leads to the perfect sun room complete with more durable, moisture resistant hard surface flooring, large windows to the pool area and a half bathroom - perfect for coming indoors from the pool area without having to traverse the main floor with wet toes! Upstairs you will find an enormous Master Suite complete with hardwood flooring, massive windows overlooking the pool, screened in balcony, 3-sided fireplace, private bathroom with separate water closet, and large dual sink vanity. Two more bedrooms and a full bathroom round out this upper level. The lower level has been finished off with a 4th bedroom, 3/4 bathroom, large family room, 2nd kitchen area, tons of storage, and utility room. Outside is the oasis you have been looking for! You will love the large deck area with steps to the pool deck, the awesome pool with diving board and slide, and the beautiful privacy fence. This home has been extensively updated including new carpet in the upstairs bedrooms, hallway, and stairs, new flooring in the sunroom and formal dining room, new paint throughout main and upper levels, new pool liner, pump, safety cover and solar cover, new fence, pool storage shed and deck, stained the exterior of the home, new roof, several new light fixtures....the list goes on and on! Schedule your showing today!

    This property is not currently displayed as for sale or rent on Zillow. This may be different from what's on other websites or public sources.

    Facts & features

    Interior

    Bedrooms & bathrooms
    • Bedrooms: 4
    • Bathrooms: 5
    • Full bathrooms: 1
    • 3/4 bathrooms: 2
    • 1/2 bathrooms: 2
    Heating
    • Forced air, Gas
    Cooling
    • Central
    Appliances
    • Included: Dishwasher, Dryer, Microwave, Range / Oven, Refrigerator, Washer
    Features
    • Flooring: Tile, Hardwood
    • Basement: Finished
    • Has fireplace: Yes
    Interior area
    • Total interior livable area: 4,856 sqft

    Property

    Parking
    • Total spaces: 2
    • Parking features: Garage - Attached
    Features
    • Exterior features: Wood, Cement / Concrete
    Lot
    • Size: 0.33 Acres
    Details
    • Parcel number: 186820120

    Construction

    Type & style
    • Home type: SingleFamily
    • Architectural style: Conventional
    Materials
    • Frame
    • Foundation: Concrete Block
    • Roof: Asphalt
    Condition
    • Year built: 1979

    Utilities & green energy

    • Sewer: City

    Community & HOA

    Location
    • Region: North Mankato

    Financial & listing details

    • Price per square foot: $114/sqft
    • Tax assessed value: $548,200
    • Annual tax amount: $7,110

    Price history

    DateEventPrice
    8/3/2020Sold$387,000-2%$80/sqft
    Source: Public Record Report a problem
    6/1/2020Listed for sale$395,000-4.8%$81/sqft
    Source: AMERICAN WAY REALTY #7024239 Report a problem
    1/1/2020Listing removed$415,000$85/sqft
    Source: American Way Realty #7021668 Report a problem
    10/10/2019Price change$415,000-2.4%$85/sqft
    Source: AMERICAN WAY REALTY #7021668 Report a problem
    7/23/2019Listed for sale$425,000+51.8%$88/sqft
    Source: AMERICAN WAY REALTY #7021668 Report a problem
    12/29/2009Sold$279,900$58/sqft
    Source: Lake Superior Area Realtors as distributed by MLS GRID #1463299 Report a problem

    Public tax history

    YearProperty taxesTax assessment
    2025$7,110 +3.7%$548,200
    2024$6,856 +9.3%$548,200 +4.3%
    2023$6,272 +13.8%$525,700 +8.5%
    2022$5,512 -1.6%$484,700 +26.2%
    2021$5,604 +3.5%$384,100
    2020$5,412 $384,100
    2019$5,412 $384,100 +4%
    2018-- $369,300 +13.1%
    2017-- $326,600
    2016-- --
    2015-- --
    2011-- --
    2010-- --
    Find assessor info on the county website

    Neighborhood: 56003

    Nearby schools

    GreatSchools rating
    Schools provided by the listing agent
    • District: Mankato #77

    Source: The MLS. This data may not be complete. We recommend contacting the local school district to confirm school assignments for this home.

    Get pre-qualified for a loan
    At Zillow Home Loans, we can pre-qualify you in as little as 5 minutes with no impact to your credit score.

    An equal housing lender. NMLS #10287.
