Skip main navigation
Closed
  • $640,000

    1022 Shiloh Bend Trl, Fort Mill, SC 29715

    6beds
    3,494sqft
    Single Family Residence
    Built in 2015
    0.25 Acres Lot
    $707,800 Zestimate®
    $183/sqft
    $3,601 Estimated rent

    Home value

    $707,800

    $665,000 - $750,000

    $3,601/mo

    Zestimate® history
    Loading
    Loading...

    Owner options

    List your home for rent

    $3,601/mo

    Rent Zestimate®

    Find your next renter with Zillow Rental Manager. Plus, with online applications, you can quickly screen prospective tenants – for free.

    Learn more

    $3,601/mo

    Rent Zestimate®

    Refinance and save

    $4,011/mo

    Est. payment

    Refinancing to a lower rate could help reduce your monthly payments and save thousands over the life of the loan.

    See today's rates

    $4,011/mo

    Est. payment

    Explore your selling options

    Work with a Zillow partner agent

    Leverage their expertise and Zillow's premium Showcase listings to get your home seen by more buyers.

    Get started

    List with your own agent

    Get your home in front of millions of buyers by listing it on Zillow.

    Learn how to do it

    Sell it yourself

    Take full control of how buyers see your home on Zillow by listing For Sale by Owner (FSBO).

    List your home

    What's special

    Well-equipped gymCozy fireplaceFenced-in yardModern appliancesWalking trailChic lighting fixturesVast family room
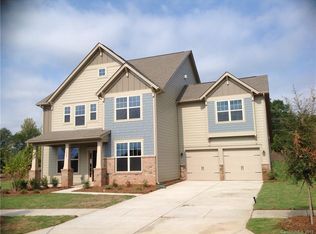
    As you step into this charming abode, you'll be greeted by an inviting ambiance that's bound to captivate your heart. The stunning exteriors of this home, coupled with the perfectly trimmed greenery, are sure to make a lasting impression. The gorgeous kitchen features modern appliances, polished countertops, chic lighting fixtures, and a lovely island for cooking or eating. On this floor, you'll also find a vast family room, a formal dining room, a guest bedroom with its own bathroom, an office, a laundry room, a sunroom, and a sun porch. Upstairs, you'll find sizeable bedrooms, each with its own bathroom for maximum privacy. Check out the primary suite, complete with its cozy fireplace and sitting area. The surprises continue outside the property, with the charming outdoor fireplace and fenced-in yard. Located in a sought-after community, you'll have access to a clubhouse, tennis courts, a walking trail, and a well-equipped gym, and be close to award-winning schools.

    Zillow last checked:

    Listing updated:

    Listing Provided by:

    Nicole McConico info@yourhomeagentnicole.com,

    NorthGroup Real Estate LLC

    Bought with:

    Brian Bodmer

    Keller Williams South Park

    Source: Canopy MLS as distributed by MLS GRID,MLS#: 4085920MLS Logo

    Facts & features

    Interior

    Bedrooms & bathrooms
    • Bedrooms: 6
    • Bathrooms: 6
    • Full bathrooms: 5
    • 1/2 bathrooms: 1
    • Main level bedrooms: 1
    Primary bedroom
    • Level: Upper
    Primary bedroom
    • Level: Upper
    Bedroom s
    • Level: Main
    Bedroom s
    • Level: Upper
    Bedroom s
    • Level: Upper
    Bedroom s
    • Level: Main
    Bedroom s
    • Level: Upper
    Bedroom s
    • Level: Upper
    Bathroom full
    • Level: Main
    Bathroom half
    • Level: Main
    Bathroom full
    • Level: Upper
    Bathroom full
    • Level: Main
    Bathroom full
    • Level: Main
    Bathroom half
    • Level: Main
    Bathroom full
    • Level: Upper
    Bathroom full
    • Level: Main
    Other
    • Level: Upper
    Other
    • Level: Upper
    Breakfast
    • Level: Main
    Breakfast
    • Level: Main
    Dining room
    • Level: Main
    Dining room
    • Level: Main
    Great room
    • Level: Main
    Great room
    • Level: Main
    Laundry
    • Level: Upper
    Laundry
    • Level: Upper
    Other
    • Level: Main
    Other
    • Level: Main
    Study
    • Level: Main
    Study
    • Level: Main
    Heating
    • ENERGY STAR Qualified Equipment, Forced Air, Natural Gas, Zoned
    Cooling
    • Central Air, Zoned
    Appliances
    • Included: Convection Oven, Dishwasher, Disposal, Double Oven, Electric Water Heater, Exhaust Fan, Exhaust Hood, Gas Cooktop, Microwave, Plumbed For Ice Maker, Self Cleaning Oven, Wall Oven
    • Laundry: Electric Dryer Hookup, Upper Level
    Features
    • Soaking Tub, Kitchen Island, Walk-In Closet(s), Walk-In Pantry
    • Flooring: Carpet, Hardwood, Tile
    • Windows: Insulated Windows
    • Has basement: No
    • Attic: Pull Down Stairs
    • Fireplace features: Family Room
    Interior area
    • Total structure area: 3,494
    • Total interior livable area: 3,494 sqft
    • Finished area above ground: 3,494
    • Finished area below ground: 0

    Property

    Parking
    • Total spaces: 2
    • Parking features: Attached Garage, Garage on Main Level
    • Attached garage spaces: 2
    Features
    • Levels: Two
    • Stories: 2
    • Patio & porch: Screened
    • Exterior features: Tennis Court(s)
    Lot
    • Size: 0.25 Acres
    Details
    • Parcel number: 0201301216
    • Zoning: RES
    • Special conditions: Standard
    • Other equipment: Network Ready

    Construction

    Type & style
    • Home type: SingleFamily
    • Architectural style: Traditional
    • Property subtype: Single Family Residence
    Materials
    • Brick Partial, Hardboard Siding
    • Foundation: Slab
    • Roof: Shingle
    Condition
    • New construction: No
    • Year built: 2015
    Details
    • Builder model: IVY F
    • Builder name: LENNAR

    Utilities & green energy

    • Sewer: Public Sewer
    • Water: City
    • Utilities for property: Cable Available

    Community & neighborhood

    Security
    • Security features: Carbon Monoxide Detector(s)
    Location
    • Region: Fort Mill
    • Subdivision: Waterside at the Catawba

    HOA & financial

    HOA
    • Has HOA: Yes
    • HOA fee: $300 quarterly
    • Association name: Braesael

    Other

    Other facts
    • Road surface type: Concrete

    Price history

    DateEventPrice
    2/27/2024Sold$640,000-5.2%$183/sqft
    Source: Canopy MLS as distributed by MLS GRID #4085920 Report a problem
    12/9/2023Pending sale$675,000$193/sqft
    Source: Canopy MLS as distributed by MLS GRID #4085920 Report a problem
    11/10/2023Listed for sale$675,000+9.8%$193/sqft
    Source: Canopy MLS as distributed by MLS GRID #4085920 Report a problem
    11/3/2022Sold$615,000+59.7%$176/sqft
    Source: Public Record Report a problem
    11/30/2018Sold$385,000$110/sqft
    Source: Canopy MLS as distributed by MLS GRID #3415449 Report a problem
    10/18/2018Pending sale$385,000$110/sqft
    Source: Allen Tate Indian Land #3415449 Report a problem
    10/12/2018Price change$385,000-3.8%$110/sqft
    Source: Allen Tate Indian Land #3415449 Report a problem
    8/20/2018Pending sale$400,000$114/sqft
    Source: Allen Tate Indian Land #3415449 Report a problem
    8/2/2018Price change$400,000-2.4%$114/sqft
    Source: Allen Tate Indian Land #3415449 Report a problem
    7/19/2018Listed for sale$410,000+15.7%$117/sqft
    Source: Allen Tate Indian Land #3415449 Report a problem
    10/27/2015Sold$354,405$101/sqft
    Source: Public Record Report a problem

    Public tax history

    YearProperty taxesTax assessment
    2025$6,103 +9%$25,424 +10.3%
    2024$5,596 -69.6%$23,056 -33.3%
    2023$18,391 +369.4%$34,583 +104.3%
    2022$3,918 -37.4%$16,928
    2021$6,255 $16,928
    2020-- $16,928 +15%
    2019-- $14,720 +12.5%
    2018-- $13,080
    2017-- $13,080
    2016-- $13,080

    Find assessor info on the county website

    Neighborhood: 29715

    Nearby schools

    GreatSchools rating
    Schools provided by the listing agent
    • Elementary: River Trail
    • Middle: Forest Creek
    • High: Catawba Ridge

    Source: Canopy MLS as distributed by MLS GRID. This data may not be complete. We recommend contacting the local school district to confirm school assignments for this home.

    Get a cash offer in 3 minutes
    Find out how much your home could sell for in as little as 3 minutes with a no-obligation cash offer.
    Estimated market value
    $707,800
    Get a cash offer in 3 minutes
    Find out how much your home could sell for in as little as 3 minutes with a no-obligation cash offer.
    Estimated market value
    $707,800