MOTIVATED SELLER! BRING YOUR BEST OFFER! All the work is done—just move in and enjoy! Beautifully updated home in a fantastic neighborhood with so much to offer. The extra-large kitchen features new energy-efficient appliances with plenty of space for cooking and entertaining. Updates include fresh paint, new LVP flooring throughout, new bathroom vanities and a 3-year-old HVAC system. Additional features include a separate laundry room, tankless water heater, and 2-car garage. Step outside to a spacious, fenced backyard with a wooded backdrop—perfect for relaxing, grilling, or gathering with friends. Enjoy the community pool, plus a super-convenient location with easy access to I-65, shopping, dining, and more. Updated, move-in ready, and in a great location—don’t miss this one!
Active
Price cut: $5K (10/3)
$379,990
1022 Solomon Ln, Spring Hill, TN 37174
3beds
1,456sqft
Single Family Residence, Residential
Built in 2012
6,098 Square Feet Lot
$-- Zestimate®
$261/sqft
$46/mo HOA
What's special
Beautifully updated homeSpacious fenced backyardFresh paintSeparate laundry roomExtra-large kitchenNew bathroom vanitiesNew lvp flooring throughout
- 16 days
- 966
- 145
Likely to sell faster than
Zillow last checked:
Listing updated:
Listed by:
Melonie Rich 615-347-6188,
Benchmark Realty, LLC 615-288-8292
Source: RealTracs MLS as distributed by MLS GRID,MLS#: 3542736
Facts & features
Interior
Bedrooms & bathrooms
- Bedrooms: 3
- Bathrooms: 3
- Full bathrooms: 2
- 1/2 bathrooms: 1
Bedroom 1
- Area: 168 Square Feet
- Dimensions: 14x12
Bedroom 2
- Area: 143 Square Feet
- Dimensions: 13x11
Bedroom 3
- Area: 132 Square Feet
- Dimensions: 12x11
Dining room
- Features: Combination
- Level: Combination
- Area: 224 Square Feet
- Dimensions: 14x16
Kitchen
- Features: Pantry
- Level: Pantry
- Area: 168 Square Feet
- Dimensions: 14x12
Living room
- Features: Great Room
- Level: Great Room
- Area: 224 Square Feet
- Dimensions: 14x16
Other
- Features: Utility Room
- Level: Utility Room
Heating
- Central, Natural Gas
Cooling
- Central Air, Electric
Appliances
- Included: Electric Range, Dishwasher, Disposal, Microwave
Features
- Ceiling Fan(s), Walk-In Closet(s), High Speed Internet
- Flooring: Luxury Vinyl, Tile
- Basement: None
Interior area
- Total structure area: 1,456
- Total interior livable area: 1,456 sqft
- Finished area above ground: 1,456
Property
Parking
- Total spaces: 2
- Parking features: Garage Door Opener, Garage Faces Front
- Attached garage spaces: 2
Features
- Levels: Two
- Stories: 2
- Patio & porch: Porch, Covered, Patio
- Pool features: Association
- Fencing: Privacy
Lot
- Size: 6,098 Square Feet
- Dimensions: 60.00 x 116.67
- Features: Level
- Topography: Level
Details
- Parcel number: 028L F 00800 000
- Special conditions: Standard
Construction
Type & style
- Home type: SingleFamily
- Architectural style: Traditional
- Property subtype: Single Family Residence, Residential
Materials
- Brick
- Roof: Shingle
Condition
- New construction: No
- Year built: 2012
Utilities & green energy
- Sewer: Public Sewer
- Water: Public
- Utilities for property: Electricity Available, Natural Gas Available, Water Available, Cable Connected, Underground Utilities
Community & HOA
Community
- Subdivision: Reserve At Port Royal Ph 4
HOA
- Has HOA: Yes
- Amenities included: Clubhouse, Playground, Pool, Underground Utilities
- Services included: Recreation Facilities
- HOA fee: $46 monthly
Location
- Region: Spring Hill
Financial & listing details
- Price per square foot: $261/sqft
- Tax assessed value: $331,400
- Annual tax amount: $2,195
- Date on market: 9/17/2026
- Electric utility on property: Yes
Estimated market value
Not available
Estimated sales range
Not available
Not available
Price history
| Date | Event | Price |
|---|---|---|
| 10/3/2026 | Price change | $379,990-1.3%$261/sqft |
Source:  RealTracs MLS as distributed by MLS GRID #3542736 Report a problem RealTracs MLS as distributed by MLS GRID #3542736 Report a problem | ||
| 9/23/2026 | Price change | $385,000-2.5%$264/sqft |
Source: RealTracs MLS as distributed by MLS GRID #3542736 Report a problem | ||
| 9/17/2026 | Listed for sale | $395,000+64.6%$271/sqft |
Source: RealTracs MLS as distributed by MLS GRID #3542736 Report a problem | ||
| 6/5/2018 | Sold | $240,000$165/sqft |
Source: Public Record Report a problem | ||
| 4/20/2018 | Listed for sale | $240,000+12.1%$165/sqft |
Source: EXIT REALTY KING AND ASSOCIATES #1921927 Report a problem | ||
| 6/4/2017 | Sold | $214,000-0.4%$147/sqft |
Source: RealTracs MLS as distributed by MLS GRID #1824395 Report a problem | ||
| 5/7/2017 | Pending sale | $214,900$148/sqft |
Source: Benchmark Realty, LLC #1824395 Report a problem | ||
| 5/5/2017 | Listed for sale | $214,900+50%$148/sqft |
Source: Benchmark Realty, LLC #1824395 Report a problem | ||
| 3/1/2012 | Sold | $143,295+306.5%$98/sqft |
Source: Public Record Report a problem | ||
| 12/12/2011 | Sold | $35,253-73.9%$24/sqft |
Source: Public Record Report a problem | ||
| 10/17/2011 | Price change | $134,990-3.6%$93/sqft |
Source: Fox Ridge Homes #1312068 Report a problem | ||
| 10/10/2011 | Listed for sale | $139,990$96/sqft |
Source: Fox Ridge Homes #1312068 Report a problem | ||
Public tax history
| Year | Property taxes | Tax assessment |
|---|---|---|
| 2025 | $2,195 | $82,850 |
| 2024 | $2,195 | $82,850 |
| 2023 | $2,195 | $82,850 |
| 2022 | $2,195 +22.5% | $82,850 +45.4% |
| 2021 | $1,792 -1.7% | $57,000 |
| 2020 | $1,822 +42.9% | $57,000 |
| 2019 | $1,275 -21.2% | $57,000 |
| 2018 | $1,617 +10.1% | $57,000 +32.3% |
| 2017 | $1,468 | $43,075 |
| 2016 | $1,468 +6.6% | $43,075 |
| 2015 | $1,377 | $43,075 |
| 2014 | $1,377 | $43,075 |
| 2013 | -- | $43,075 +3.7% |
| 2012 | $1,324 +337.3% | $41,550 +337.4% |
| 2011 | $303 +0.6% | $9,500 |
| 2010 | $301 | $9,500 |
| 2009 | -- | $9,500 -11.6% |
| 2008 | $333 | $10,750 |
Find assessor info on the county website
Monthly payment
Est. payment
Payment breakdown
Explore the cost of this home by adjusting the details. Changes won't be saved.Climate risks
Neighborhood: 37174
Nearby schools
Schools provided by the listing agent
- Elementary: Marvin Wright Elementary School
- Middle: Spring Hill Middle School
- High: Spring Hill High School
Source: RealTracs MLS as distributed by MLS GRID. This data may not be complete. We recommend contacting the local school district to confirm school assignments for this home.

- $457,9003 bd3 ba2.2k sqft1020 Solomon Ln, Spring Hill, TN 37174Off Market
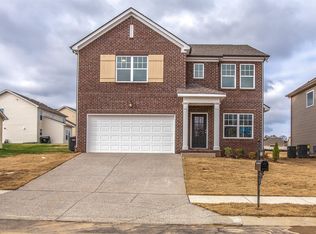
- $531,0004 bd3 ba2.5k sqft1024 Solomon Ln, Spring Hill, TN 37174Sold

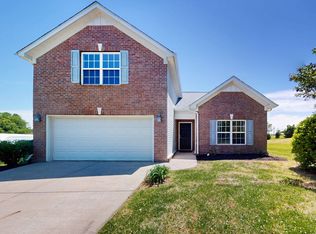
- $429,3003 bd3 ba1.9k sqft1023 Solomon Lane Summitt Lot 246, Spring Hill, TN 37174Off Market
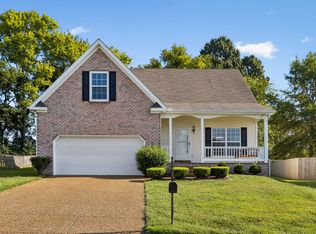
- $558,100-- bd2 ba2.5k sqft1026 Solomon Ln, Spring Hill, TN 37174Off Market
Similar homes
- $390,0003 bd3 ba1.9k sqft3006 Ping Ct, Spring Hill, TN 37174For Sale
 MLS ID #3513861, Julissa Stevenson. RealTracs MLS as distributed by MLS GRID
 - $419,0003 bd2 ba1.6k sqft1002 Persimmon Dr, Spring Hill, TN 37174For Sale
 MLS ID #3541534, Patrick Higgins. RealTracs MLS as distributed by MLS GRID
 - $374,9003 bd2 ba1.2k sqft4014 Sequoia Trl, Spring Hill, TN 37174For Sale
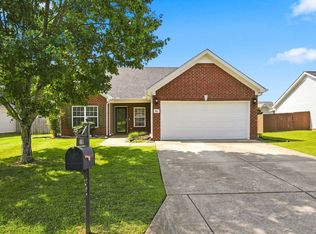 MLS ID #3510580, Drew Johnson. RealTracs MLS as distributed by MLS GRID
 - $434,0003 bd2 ba2k sqft1071 Countess Ln, Spring Hill, TN 37174For Sale
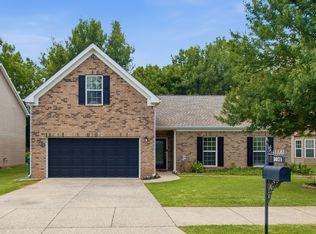 MLS ID #3594094, Roxie Snow. RealTracs MLS as distributed by MLS GRID
 - $399,0003 bd2 ba1.8k sqft4011 Kristen St, Spring Hill, TN 37174For SaleMLS ID #3511216, John T. Hendon. RealTracs MLS as distributed by MLS GRID
- $399,0003 bd2 ba1.3k sqft2011 Patrick Way, Spring Hill, TN 37174For SaleMLS ID #3545743, Erin Krueger. RealTracs MLS as distributed by MLS GRID
- $415,0003 bd2 ba1.6k sqft1271 Baker Creek Dr, Spring Hill, TN 37174For SaleMLS ID #3302281, Chris Elrod-Laskey. RealTracs MLS as distributed by MLS GRID
- $419,9003 bd2 ba1.8k sqft3998 Kristen St, Spring Hill, TN 37174For SaleMLS ID #3546176, Madeline Gladden. RealTracs MLS as distributed by MLS GRID
- $397,5003 bd2 ba1.3k sqft2012 Patrick Way, Spring Hill, TN 37174For SaleMLS ID #3305116, Erin Krueger. RealTracs MLS as distributed by MLS GRID
- $424,9004 bd2 ba1.9k sqft3011 Candlelite Dr, Spring Hill, TN 37174For SaleMLS ID #3527895, Sue Jeffers. RealTracs MLS as distributed by MLS GRID
- $405,0003 bd2 ba1.7k sqft4008 Kristen St, Spring Hill, TN 37174For SaleMLS ID #3251361, Teresa Bishop. RealTracs MLS as distributed by MLS GRID
- $365,0003 bd3 ba1.7k sqft1104 Neeleys Bnd, Spring Hill, TN 37174For SaleMLS ID #3513691, Elizabeth Payne. RealTracs MLS as distributed by MLS GRID
- $484,9004 bd3 ba1.9k sqft1070 Daniel Ln, Spring Hill, TN 37174For SaleMLS ID #3305173, Blake Johnson. RealTracs MLS as distributed by MLS GRID
- $448,0003 bd3 ba2k sqft9003 Alona Ct, Spring Hill, TN 37174For SaleMLS ID #3526699, Whitney Ford. RealTracs MLS as distributed by MLS GRID
- $449,0003 bd3 ba2k sqft1766 Witt Way Dr, Spring Hill, TN 37174For SaleMLS ID #3302018, Jake Berisa. RealTracs MLS as distributed by MLS GRID
- $475,0004 bd3 ba2k sqft1045 Keeneland Dr, Spring Hill, TN 37174For SaleMLS ID #3547119, Colby Jordan. RealTracs MLS as distributed by MLS GRID
- $469,5004 bd2 ba2.1k sqft2608 Matchstick Pl, Spring Hill, TN 37174For SaleMLS ID #3301896, Tina So'osemea. RealTracs MLS as distributed by MLS GRID
- $389,9003 bd3 ba1.8k sqft1066 June Wilde Rdg, Spring Hill, TN 37174For SaleMLS ID #3564433, Charles (Charlie) Neese. RealTracs MLS as distributed by MLS GRID
- $400,0003 bd2 ba1.7k sqft210 Elliott Ct, Columbia, TN 38401For SaleMLS ID #3047613, Justin Gunter. RealTracs MLS as distributed by MLS GRID
- $415,0003 bd3 ba1.5k sqft384 Hammock Ln, Spring Hill, TN 37174For SaleMLS ID #3255189, Jessica Simpson. RealTracs MLS as distributed by MLS GRID
