Skip main navigation
Sold for $1,190,000
  • $1,190,000

    1022 Stevenson Rd, Xenia, OH 45385

    4beds
    7,680sqft
    Single Family Residence
    Built in 2022
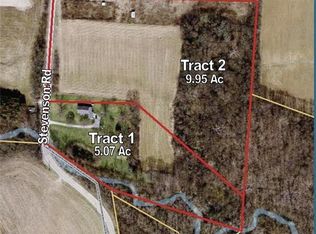
    12.69 Acres Lot
    $1,190,500 Zestimate®
    $155/sqft
    $4,978 Estimated rent

    Home value

    $1,190,500

    $1.13M - $1.25M

    $4,978/mo

    Zestimate® history
    Loading
    Loading...

    Owner options

    List your home for rent

    $4,978/mo

    Rent Zestimate®

    Find your next renter with Zillow Rental Manager. Plus, with online applications, you can quickly screen prospective tenants – for free.

    Learn more

    $4,978/mo

    Rent Zestimate®

    Refinance and save

    $6,380/mo

    Est. payment

    Refinancing to a lower rate could help reduce your monthly payments and save thousands over the life of the loan.

    See today's rates

    $6,380/mo

    Est. payment

    Explore your selling options

    Work with a Zillow partner agent

    Leverage their expertise and Zillow's premium Showcase listings to get your home seen by more buyers.

    Get started

    List with your own agent

    Get your home in front of millions of buyers by listing it on Zillow.

    Learn how to do it

    Sell it yourself

    Take full control of how buyers see your home on Zillow by listing For Sale by Owner (FSBO).

    List your home

    What's special

    Expansive covered rear porchOversized laundry roomPremium thermador appliance packageCountry viewsLp smartside sidingTwo-story entryFront porch
    Luxury estate on 12.69 acres. The front porch and two-story entry make an unforgettable first impression. Offering over 4,600 sq ft of finished living space, this custom-built home was designed with attention to detail. The flexible study, currently designed as a bourbon room, offers a stunning beamed ceiling. A chef’s kitchen featuring a premium Thermador appliance package, a 10’ x 4.5’ island, 42-inch soft-close cabinetry, quartz countertops, and an impressive walk-in pantry complete with custom California Closets organization. A butler’s pantry with an adjoining wine room connects the spaces. The great room is anchored by a gas fireplace and opens to the expansive covered rear porch through sliding glass doors, creating a seamless indoor-outdoor living experience with country views. The primary suite features cathedral ceilings, direct porch access, dual walk-in closets, and a spa-inspired ensuite with double vanities, a soaking tub, and an oversized walk-in shower with dual glass entrances. Designed with functionality in mind, the main level also offers a private guest suite with its own full bath, an oversized laundry room, plus a powder room and half bath. The upper level features two spacious bedrooms, each with private baths and walk-in closets, along with a large loft with countryside views. The expansive 3,000-square-foot walk-out lower level, is partially framed and plumbed for an additional full bath. Additional amenities include dual HVAC systems, tankless water heater, Pur2O whole-house water purification system, outdoor gas hookup, Pella windows & doors, LP SmartSide siding, 3-car garage with a storage room. For those seeking even more opportunity, an additional 12.69 acres are available for purchase, creating the potential for a remarkable estate spanning over 25 acres. This is more than a home, it’s a destination designed for luxury living and enjoying the beauty of the countryside while remaining conveniently located near everyday amenities.

    Zillow last checked:

    Listing updated:

    Listed by:

    Kristi Robinette (937)376-3390,

    Howard Hanna Real Estate Serv,

    Tyler Robinette 937-728-3529,

    Howard Hanna Real Estate Serv

    Bought with:

    Kristi Robinette, 2010002718

    Howard Hanna Real Estate Serv

    Tyler Robinette, 2024005449

    Howard Hanna Real Estate Serv

    Source: DABR MLS,MLS#: 961887MLS LogoOriginating MLS: Dayton Area Board of REALTORS

    Facts & features

    Interior

    Bedrooms & bathrooms
    • Bedrooms: 4
    • Bathrooms: 6
    • Full bathrooms: 4
    • 1/2 bathrooms: 2
    • Main level bathrooms: 4
    Primary bedroom
    • Level: Main
    • Dimensions: 24 x 27
    Bedroom
    • Level: Main
    • Dimensions: 14 x 17
    Bedroom
    • Level: Second
    • Dimensions: 15 x 16
    Bedroom
    • Level: Second
    • Dimensions: 14 x 16
    Dining room
    • Level: Main
    • Dimensions: 16 x 11
    Entry foyer
    • Level: Main
    • Dimensions: 9 x 8
    Kitchen
    • Level: Main
    • Dimensions: 17 x 19
    Laundry
    • Level: Main
    • Dimensions: 10 x 14
    Living room
    • Level: Main
    • Dimensions: 23 x 20
    Loft
    • Level: Second
    • Dimensions: 25 x 34
    Mud room
    • Level: Main
    • Dimensions: 6 x 7
    Office
    • Level: Main
    • Dimensions: 14 x 14
    Other
    • Level: Main
    • Dimensions: 6 x 8
    Other
    • Level: Basement
    • Dimensions: 71 x 63
    Heating
    • Forced Air, Natural Gas
    Cooling
    • Central Air
    Appliances
    • Included: Dishwasher, Disposal, Microwave, Range, Refrigerator, Water Softener, Gas Water Heater, Tankless Water Heater
    Features
    • Wet Bar, Ceiling Fan(s), Cathedral Ceiling(s), High Speed Internet, Kitchen Island, Kitchen/Family Room Combo, Pantry, Quartz Counters, Solid Surface Counters, Bar, Walk-In Closet(s)
    • Basement: Full,Unfinished,Walk-Out Access
    • Number of fireplaces: 1
    • Fireplace features: One, Insert, Gas
    Interior area
    • Total structure area: 7,680
    • Total interior livable area: 7,680 sqft

    Property

    Parking
    • Total spaces: 3
    • Parking features: Attached, Garage, Storage
    • Attached garage spaces: 3
    Features
    • Levels: Two
    • Stories: 2
    • Patio & porch: Porch
    • Exterior features: Porch
    Lot
    • Size: 12.69 Acres
    • Dimensions: 12.69
    Details
    • Parcel number: M36000200280016000
    • Zoning: Agricultural
    • Zoning description: Agricultural

    Construction

    Type & style
    • Home type: SingleFamily
    • Architectural style: Traditional
    • Property subtype: Single Family Residence
    Materials
    • Brick, Fiber Cement, Frame, Shingle Siding
    Condition
    • Year built: 2022

    Utilities & green energy

    • Sewer: Septic Tank
    • Water: Public
    • Utilities for property: Natural Gas Available, Septic Available, Water Available

    Community & HOA

    Community
    • Security: Smoke Detector(s), Surveillance System
    HOA
    • Has HOA: No
    Location
    • Region: Xenia

    Financial & listing details

    • Price per square foot: $155/sqft
    • Tax assessed value: $900,300
    • Annual tax amount: $14,164
    • Date on market: 6/15/2026

    Price history

    DateEventPrice
    8/3/2026Sold$1,190,000-0.8%$155/sqft
    Source: DABR MLS #961887 Report a problem
    6/23/2026Pending sale$1,200,000$156/sqft
    Source: DABR MLS #961887 Report a problem
    6/20/2026Listed for sale$1,200,000+12.7%$156/sqft
    Source: DABR MLS #961887 Report a problem
    6/28/2024Sold$1,065,000-11.2%$139/sqft
    Source: DABR MLS #907043 Report a problem
    4/22/2024Pending sale$1,199,000$156/sqft
    Source: DABR MLS #907043 Report a problem
    3/21/2024Listed for sale$1,199,000+2.6%$156/sqft
    Source: DABR MLS #907043 Report a problem
    2/15/2024Listing removed--
    Source: Coldwell Banker Heritage Realtors #888514 Report a problem
    10/25/2023Listed for sale$1,169,000$152/sqft
    Source: Coldwell Banker Heritage Realtors #888514 Report a problem
    10/25/2023Listing removed$1,169,000-2.5%$152/sqft
    Source: DABR MLS #888514 Report a problem
    9/6/2023Price change$1,199,000-4%$156/sqft
    Source: DABR MLS #888514 Report a problem
    8/2/2023Price change$1,249,000-3.1%$163/sqft
    Source: DABR MLS #888514 Report a problem
    6/28/2023Listed for sale$1,289,000$168/sqft
    Source: DABR MLS #888514 Report a problem

    Public tax history

    YearProperty taxesTax assessment
    2025$14,164 +3.2%$315,110 -1.3%
    2024$13,721 -0.5%$319,400
    2023$13,793 +6428.4%$319,400 +755.4%
    2022$211 $37,340
    2021-- --
    Find assessor info on the county website

    Neighborhood: Wilberforce

    Nearby schools

    GreatSchools rating
    Schools provided by the listing agent
    • District: Xenia

    Source: DABR MLS. This data may not be complete. We recommend contacting the local school district to confirm school assignments for this home.

    Get a cash offer in 3 minutes
    Find out how much your home could sell for in as little as 3 minutes with a no-obligation cash offer.
    Estimated market value
    $1,190,500
    Get a cash offer in 3 minutes
    Find out how much your home could sell for in as little as 3 minutes with a no-obligation cash offer.
    Estimated market value
    $1,190,500