This backyard looks like an extension of Percy Werner. Sit in your sunroom or on the oversized deck with gazebo. Better yet, sit on the second sunroom or patio off the daylight basement. Watch the deer gently graze in your backyard. Inside is no disappointment. All finished wood on main level and on second floor except for two bedrooms. Two primary suites, one up/one down. Finished basement has a full bath along with a fireplace. This home has so much to offer and what a location! Perfectly situated between Nashville and Franklin with the trifecta of Franklin schools! Easy commute to Downtown Nashville or Downtown Franklin. Enjoy a bucolic vibe with easy access to city amenities
Closed
$1,422,750
1022 Stonebridge Park Dr, Franklin, TN 37069
4beds
5,718sqft
Single Family Residence, Residential
Built in 1996
0.42 Acres Lot
$1,428,200 Zestimate®
$249/sqft
$7,370 Estimated rent
Home value
$1,428,200
$1.36M - $1.50M
$7,370/mo
Zestimate® history
Owner options
List your home for rent
$7,370/mo
Rent Zestimate®
Find your next renter with Zillow Rental Manager. Plus, with online applications, you can quickly screen prospective tenants – for free.
$7,370/mo
Rent Zestimate®
Refinance and save
$7,530/mo
Est. payment
Refinancing to a lower rate could help reduce your monthly payments and save thousands over the life of the loan.
$7,530/mo
Est. payment
Explore your selling options
Work with a Zillow partner agent
Leverage their expertise and Zillow's premium Showcase listings to get your home seen by more buyers.
Get startedList with your own agent
Get your home in front of millions of buyers by listing it on Zillow.
Learn how to do itSell it yourself
Take full control of how buyers see your home on Zillow by listing For Sale by Owner (FSBO).
List your homeWhat's special
Zillow last checked:
Listing updated:
Listed by:
Dee Russell 615-207-4585,
Compass
Bought with:
Samantha Inglis, 360910
Zeitlin Sotheby's International Realty
Source: RealTracs MLS as distributed by MLS GRID,MLS#: 3191336
Facts & features
Interior
Bedrooms & bathrooms
- Bedrooms: 4
- Bathrooms: 5
- Full bathrooms: 4
- 1/2 bathrooms: 1
- Main level bedrooms: 1
Bedroom 1
- Area: 221 Square Feet
- Dimensions: 13x17
Bedroom 2
- Area: 448 Square Feet
- Dimensions: 14x32
Bedroom 3
- Area: 240 Square Feet
- Dimensions: 15x16
Bedroom 4
- Area: 225 Square Feet
- Dimensions: 15x15
Den
- Area: 352 Square Feet
- Dimensions: 22x16
Dining room
- Area: 210 Square Feet
- Dimensions: 14x15
Kitchen
- Area: 160 Square Feet
- Dimensions: 10x16
Living room
- Area: 255 Square Feet
- Dimensions: 17x15
Other
- Features: Breakfast Room
- Level: Breakfast Room
- Area: 117 Square Feet
- Dimensions: 9x13
Other
- Features: Office
- Level: Office
- Area: 280 Square Feet
- Dimensions: 14x20
Recreation room
- Area: 990 Square Feet
- Dimensions: 30x33
Heating
- Central
Cooling
- Central Air
Appliances
- Included: Dishwasher, Disposal, Microwave, Refrigerator
Features
- Flooring: Carpet, Wood, Tile
- Basement: Finished
- Number of fireplaces: 2
Interior area
- Total structure area: 5,718
- Total interior livable area: 5,718 sqft
- Finished area above ground: 4,297
- Finished area below ground: 1,421
Property
Parking
- Total spaces: 3
- Parking features: Garage Faces Rear
- Attached garage spaces: 3
Features
- Levels: Three Or More
- Stories: 2
- Patio & porch: Patio, Covered, Porch, Deck
- Pool features: Association
Lot
- Size: 0.42 Acres
- Dimensions: 100 x 178
- Features: Level
- Topography: Level
Details
- Parcel number: 094006L C 00300 00007006L
- Special conditions: Standard
Construction
Type & style
- Home type: SingleFamily
- Architectural style: Traditional
- Property subtype: Single Family Residence, Residential
Materials
- Brick
- Roof: Asphalt
Condition
- New construction: No
- Year built: 1996
Utilities & green energy
- Sewer: Public Sewer
- Water: Public
- Utilities for property: Water Available
Community & HOA
Community
- Subdivision: Stonebridge Park Sec 1
HOA
- Has HOA: Yes
- Amenities included: Clubhouse, Park, Pool, Tennis Court(s)
- Services included: Recreation Facilities
- HOA fee: $1,100 annually
Location
- Region: Franklin
Financial & listing details
- Price per square foot: $249/sqft
- Tax assessed value: $1,232,900
- Annual tax amount: $4,007
- Date on market: 5/6/2026
Price history
| Date | Event | Price |
|---|---|---|
| 6/22/2026 | Sold | $1,422,750-5.1%$249/sqft |
Source:  RealTracs MLS as distributed by MLS GRID #3191336 Report a problem RealTracs MLS as distributed by MLS GRID #3191336 Report a problem | ||
| 5/25/2026 | Contingent | $1,499,900$262/sqft |
Source: RealTracs MLS as distributed by MLS GRID #3191336 Report a problem | ||
| 5/22/2026 | Listed for sale | $1,499,900+244.8%$262/sqft |
Source: RealTracs MLS as distributed by MLS GRID #3191336 Report a problem | ||
| 12/12/1996 | Sold | $435,000+692.3%$76/sqft |
Source: Public Record Report a problem | ||
| 11/28/1995 | Sold | $54,900$10/sqft |
Source: Public Record Report a problem | ||
Public tax history
| Year | Property taxes | Tax assessment |
|---|---|---|
| 2025 | $4,007 +4.6% | $308,225 +51.3% |
| 2024 | $3,830 | $203,725 |
| 2023 | $3,830 | $203,725 |
| 2022 | $3,830 | $203,725 |
| 2021 | $3,830 -1.2% | $203,725 +16.6% |
| 2020 | $3,878 | $174,700 |
| 2019 | $3,878 +3.2% | $174,700 |
| 2018 | $3,756 | $174,700 |
| 2017 | $3,756 | $174,700 |
| 2016 | -- | $174,700 +15.2% |
| 2015 | -- | $151,675 |
| 2014 | -- | $151,675 |
| 2013 | -- | $151,675 |
| 2012 | -- | $151,675 |
| 2011 | -- | $151,675 +15.3% |
| 2007 | $3,039 | $131,567 |
| 2006 | $3,039 -10.4% | $131,567 +10.2% |
| 2005 | $3,391 | $119,386 |
| 2004 | $3,391 | $119,386 |
| 2002 | $3,391 | $119,386 |
| 2001 | -- | $119,386 -75% |
| 2000 | -- | $477,543 |
Find assessor info on the county website
Neighborhood: 37069
Nearby homes
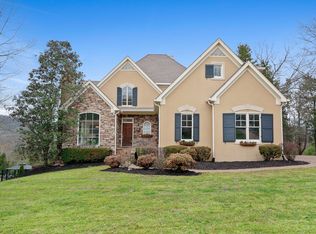
- $1,085,5004 bd4 ba4.3k sqft1018 Stonebridge Park Dr, Franklin, TN 37069Off Market
- $1,983,100-- bd4 ba5k sqft1026 Stonebridge Park Dr, Franklin, TN 37069Off Market
- $1,197,3004 bd5 ba3.8k sqft1014 Stonebridge Park Dr, Franklin, TN 37069Off Market
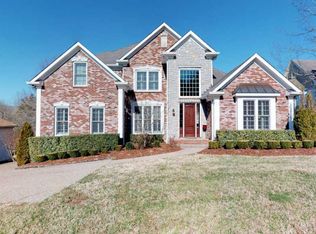
- $1,190,9004 bd5 ba3.6k sqft1030 Stonebridge Park Dr, Franklin, TN 37069Off Market

- $1,618,5004 bd4 ba5.1k sqft1023 Stonebridge Park Dr, Franklin, TN 37069Off Market
- $1,465,1005 bd5 ba2k sqft1027 Stonebridge Park Dr, Franklin, TN 37069Off Market
- $1,491,9004 bd3 ba3.6k sqft1019 Stonebridge Park Dr, Franklin, TN 37069Off Market
- $1,058,000-- bd5 ba1.5k sqft1010 Stonebridge Park Dr, Franklin, TN 37069Off Market
Nearby schools
GreatSchools rating
- 7/10Grassland Elementary SchoolGrades: K-5Distance: 2.8 mi
- 8/10Grassland Middle SchoolGrades: 6-8Distance: 2.7 mi
- 10/10Franklin High SchoolGrades: 9-12Distance: 7.4 mi
Schools provided by the listing agent
- Elementary: Grassland Elementary
- Middle: Grassland Middle School
- High: Franklin High School
Source: RealTracs MLS as distributed by MLS GRID. This data may not be complete. We recommend contacting the local school district to confirm school assignments for this home.
Get a cash offer in 3 minutes
Find out how much your home could sell for in as little as 3 minutes with a no-obligation cash offer.
Estimated market value
$1,428,200
Get a cash offer in 3 minutes
Find out how much your home could sell for in as little as 3 minutes with a no-obligation cash offer.
Estimated market value
$1,428,200
- Tennessee
- Williamson County
- Franklin
- 37069
- 1022 Stonebridge Park Dr
Nearby cities
Nearby neighborhoods
Nearby zip codes
Other Franklin Topics
