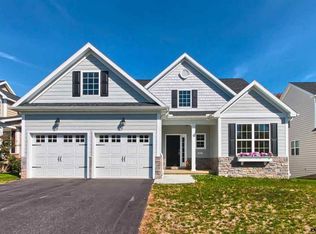
Welcome to 1022 Stonecroft Drive, Hanover Pa! This Custom Built to be built 2,060 Sq. Ft. Farm Style Home features 4 Bedrooms, 2 Bath, 2 Car Garage, on .37 acres and located in a Cul-De-Sac in the Borough of Hanover. What a great opportunity to be in a convenient location close to everything just minutes away. Shopping, YMCA, Play Grounds, Biking, Walking, and the Eichelberger Performing Arts Center! With its state of the art Design and Luxurious Amenities, this Home is the perfect place for families, couples, and individuals alike. Step inside and you'll be greeted by an Open-Concept living space that's perfect for entertaining. The Great Room features soaring ceilings, custom wood beams, large windows that let in plenty of natural light, and a cozy stone fireplace that's perfect for chilly nights. The adjacent dining area is perfect for hosting dinner parties or family meals, and the gourmet kitchen is sure to impress even the most discerning home chef. With high-end appliances, cabinetry, and plenty of counter space, this kitchen has everything you need to prepare delicious meals for your loved ones. When it's time to unwind, head to the spacious Owners suite. This luxurious retreat features a large bedroom with a Lit Tray Ceiling, a walk-in closet, and a spa-like ensuite bathroom with a Walk-in rain shower. There is an additional bedroom, Full bath on this level plus an additional 2 Bedrooms on the second floor each with their own unique features and plenty of closet space. But that's not all, Outside you'll find a spacious covered Patio and beautifully landscaped yard with plenty of space for outdoor activities. Whether you're hosting a summer barbecue or playing catch with your kids, this yard has everything you need to enjoy the great outdoors. Don't miss out on your Dream Home, Contact the Listing Agent today!
Sold for $600,000
Zillow last checked:
Listing updated:
Bought with:
TIM FORBES, RS361212
Berkshire Hathaway HomeServices Homesale Realty
Source: Bright MLS,MLS#: PAYK2081270
Price history
| Date | Event | Price |
|---|---|---|
| 9/19/2025 | Sold | $600,000+13.2%$296/sqft |
Source:  Bright MLS #PAYK2081270 Report a problem Bright MLS #PAYK2081270 Report a problem | ||
| 8/1/2025 | Pending sale | $529,900$262/sqft |
Source: Bright MLS #PAYK2081270 Report a problem | ||
| 5/9/2025 | Listing removed | $529,900$262/sqft |
Source:  Berkshire Hathaway HomeServices Homesale Realty #PAYK2081270 Report a problem Berkshire Hathaway HomeServices Homesale Realty #PAYK2081270 Report a problem | ||
| 5/1/2025 | Listed for sale | $529,900+345.3%$262/sqft |
Source: Bright MLS #PAYK2081270 Report a problem | ||
| 4/30/2025 | Sold | $119,000$59/sqft |
Source: Bright MLS #PAYK2079226 Report a problem | ||
| 4/2/2025 | Pending sale | $119,000$59/sqft |
Source: Bright MLS #PAYK2079226 Report a problem | ||
| 4/1/2025 | Listed for sale | $119,000-4.8%$59/sqft |
Source: Bright MLS #PAYK2079226 Report a problem | ||
| 7/19/2016 | Sold | $125,000-56.1%$62/sqft |
Source: Public Record Report a problem | ||
| 11/9/2014 | Listing removed | $284,900$141/sqft |
Source: PINNACLE REAL ESTATE SALES #21208978 Report a problem | ||
| 11/7/2014 | Listed for sale | $284,900$141/sqft |
Source: PINNACLE REAL ESTATE SALES #21208978 Report a problem | ||

Sell for more on Zillow
Get a Zillow Showcase℠ listing at no additional cost and you could sell for .
$135,200
2% more
+$2,704
With Zillow Showcase(estimated)
$137,904
