Total renovation with a true design forward approach and elevated finishes throughout. Sunken living room anchored by a sleek linear fireplace, a refined den with French doors and custom built ins, and beautifully refinished peg and plank hardwoods paired with porcelain tile set the tone. The kitchen delivers with custom cabinetry, quartz counters, a marble topped statement island, stainless steel appliances, and a custom paneled range hood, designed for both function and gathering. Primary suite feels elevated with double closets and a fully reimagined bath featuring marble floors and a massive walk in shower. Two additional light filled bedrooms are served by a crisp, high end hall bath. The lower level is a standout. Fully finished with expansive living space, a true fourth bedroom with egress, and a full bath. Ideal for guests, work, or everyday living. Large walk in laundry room adds everyday convenience. Oversized elevated deck overlooks a great backyard. Two car garage. New windows and updated systems provide peace of mind. Thoughtful renovation with elevated lighting, fixtures, and surfaces throughout. Fantastic location with quick access to highways, shopping, and dining. Parkway West schools. Great neighborhood with clubhouse and pool. See it soon. This one delivers.
Closed
Listed by: Portica Real Estate LLC • Raj Tailor • Contact: 314-952-5472
Bought with: Real Broker LLC
Price Unknown
1022 Stuyvesant Ln, Ballwin, MO 63011
4beds
3,500sqft
Single Family Residence
Built in 1970
0.27 Acres Lot
$552,500 Zestimate®
$--/sqft
$3,556 Estimated rent
Home value
$552,500
Estimated sales range
Not available
$3,556/mo
Zestimate® history
Owner options
List your home for rent
$3,556/mo
Rent Zestimate®
Find your next renter with Zillow Rental Manager. Plus, with online applications, you can quickly screen prospective tenants – for free.
$3,556/mo
Rent Zestimate®
Refinance and save
$425/mo
Est. payment
Refinancing to a lower rate could help reduce your monthly payments and save thousands over the life of the loan.
$425/mo
Est. payment
Explore your selling options
Work with a Zillow partner agent
Leverage their expertise and Zillow's premium Showcase listings to get your home seen by more buyers.
Get startedList with your own agent
Get your home in front of millions of buyers by listing it on Zillow.
Learn how to do itSell it yourself
Take full control of how buyers see your home on Zillow by listing For Sale by Owner (FSBO).
List your homeWhat's special
Two car garageQuartz countersElevated finishes throughoutStainless steel appliancesMarble topped statement islandCustom paneled range hoodCustom cabinetry
Zillow last checked:
Listing updated:
Listed by:
Raj Tailor 314-952-5472,
Portica Real Estate LLC
Bought with:
Eric Macy, 2015022129
Real Broker LLC
Source: MARIS,MLS#: 26024553 Originating MLS: St. Louis Association of REALTORS
Originating MLS: St. Louis Association of REALTORSFacts & features
Interior
Bedrooms & bathrooms
- Bedrooms: 4
- Bathrooms: 3
- Full bathrooms: 3
- Main level bathrooms: 2
- Main level bedrooms: 3
Heating
- Forced Air
Cooling
- Central Air
Features
- Basement: Concrete,Partially Finished,Full
- Number of fireplaces: 1
- Fireplace features: Living Room
Interior area
- Total structure area: 3,500
- Total interior livable area: 3,500 sqft
- Finished area above ground: 1,802
- Finished area below ground: 1,700
Property
Parking
- Total spaces: 2
- Parking features: Garage - Attached
- Attached garage spaces: 2
Features
- Levels: One
Lot
- Size: 0.27 Acres
- Features: Back Yard, Landscaped
Details
- Parcel number: 21Q230138
- Special conditions: Standard
Construction
Type & style
- Home type: SingleFamily
- Architectural style: Contemporary
- Property subtype: Single Family Residence
Materials
- Brick Veneer
Condition
- Year built: 1970
Utilities & green energy
- Electric: Ameren
- Sewer: Public Sewer
- Water: Public
- Utilities for property: Cable Available, Electricity Connected, Natural Gas Connected, Phone Available, Sewer Connected
Community & HOA
Community
- Subdivision: Dutch Mill 2
HOA
- Has HOA: Yes
- Amenities included: Clubhouse, Pool
- Services included: Clubhouse, Pool
- HOA fee: $425 annually
- HOA name: Fox Creek Estates
Location
- Region: Ballwin
Financial & listing details
- Tax assessed value: $361,500
- Annual tax amount: $4,216
- Date on market: 4/22/2026
- Cumulative days on market: 30 days
- Listing terms: Cash,Conventional
- Electric utility on property: Yes
Price history
| Date | Event | Price |
|---|---|---|
| 5/22/2026 | Sold | -- |
Source:  MARIS #26024553 Report a problem MARIS #26024553 Report a problem | ||
| 4/24/2026 | Contingent | $524,900$150/sqft |
Source: MARIS #26024553 Report a problem | ||
| 4/22/2026 | Listed for sale | $524,900$150/sqft |
Source: MARIS #26024553 Report a problem | ||
Public tax history
| Year | Property taxes | Tax assessment |
|---|---|---|
| 2025 | $4,216 +1.5% | $68,680 +7.4% |
| 2024 | $4,156 -0.9% | $63,950 |
| 2023 | $4,193 +8.1% | $63,950 +18.1% |
| 2022 | $3,878 +0.6% | $54,170 |
| 2021 | $3,855 +5.5% | $54,170 +10.4% |
| 2020 | $3,655 +0.6% | $49,080 |
| 2019 | $3,633 +0% | $49,080 +7.5% |
| 2018 | $3,631 | $45,660 |
| 2017 | $3,631 +1.2% | $45,660 +9.3% |
| 2016 | $3,590 +3.7% | $41,760 |
| 2015 | $3,463 | $41,760 +14% |
| 2014 | $3,463 +21.4% | $36,640 |
| 2013 | $2,853 | $36,640 -2.6% |
| 2012 | -- | $37,600 |
| 2011 | -- | $37,600 -4.8% |
| 2010 | $2,668 +7.3% | $39,500 |
| 2009 | $2,487 -6.5% | $39,500 -7.5% |
| 2008 | $2,659 +14.5% | $42,690 |
| 2007 | $2,322 | $42,690 +18.1% |
| 2006 | $2,322 -1.7% | $36,140 |
| 2005 | $2,362 +23.4% | $36,140 +17.7% |
| 2003 | $1,914 +1.6% | $30,700 +9.1% |
| 2002 | $1,883 +22.6% | $28,150 |
| 2001 | $1,536 | $28,150 |
Find assessor info on the county website
Neighborhood: 63011
Nearby homes
- $482,1003 bd2 ba1.9k sqft1024 Stuyvesant Ln, Ballwin, MO 63011Off Market
- $471,2005 bd2 ba2.5k sqft1020 Stuyvesant Ln, Ballwin, MO 63011Off Market
- $406,7003 bd2 ba1.9k sqft1019 Van Dyke Dr, Ballwin, MO 63011Off Market
- $656,6005 bd3 ba2.5k sqft1021 Van Dyke Dr, Ballwin, MO 63011Off Market
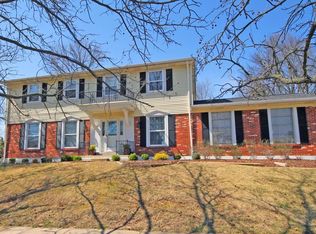
- $426,6003 bd2 ba1.9k sqft1017 Van Dyke Dr, Ballwin, MO 63011Off Market
- $446,3005 bd2 ba2.5k sqft1019 Stuyvesant Ln, Ballwin, MO 63011Off Market
- $461,9003 bd2 ba1.8k sqft1021 Stuyvesant Ln, Ballwin, MO 63011Off Market
- $--4 bd3 ba1.9k sqft1026 Stuyvesant Ln, Ballwin, MO 63011Sold
Nearby schools
GreatSchools rating
- 8/10Pierremont Elementary SchoolGrades: K-5Distance: 0.7 mi
- 8/10Parkway South Middle SchoolGrades: 6-8Distance: 0.1 mi
- 10/10Parkway West High SchoolGrades: 9-12Distance: 1.6 mi
Schools provided by the listing agent
- Elementary: Pierremont Elem.
- Middle: South Middle
- High: Parkway West High
Source: MARIS. This data may not be complete. We recommend contacting the local school district to confirm school assignments for this home.
Get a cash offer in 3 minutes
Find out how much your home could sell for in as little as 3 minutes with a no-obligation cash offer.
Estimated market value
$552,500
Get a cash offer in 3 minutes
Find out how much your home could sell for in as little as 3 minutes with a no-obligation cash offer.
Estimated market value
$552,500
- Missouri
- Saint Louis County
- Ballwin
- 63011
- 1022 Stuyvesant Ln
Nearby cities
Nearby zip codes
Other Ballwin Topics
