Beautifully updated throughout and thoughtfully maintained, this 2-story 4 Bedroom home offers the perfect blend of style, comfort, and convenience, all set on a quiet cul-de-sac with serene pond views. The main level welcomes you with new LVP flooring and an impressive Great Room featuring a soaring cathedral ceiling and cozy gas fireplace. The beautifully updated eat-in kitchen shines with white cabinetry, updated countertops, and newer appliances, creating a fresh and inviting space for everyday living and entertaining. The main-level Primary Suite provides a private retreat with a beautifully updated bath, while a dedicated office offers the perfect work-from-home space. Upstairs, you'll find three generously sized bedrooms and a refreshed full bath. Thoughtful updates throughout the home are complemented by major improvements, including a new roof, newer AC, furnace, and water heater, offering added peace of mind. Step outside to an open patio overlooking the tranquil pond-the perfect backdrop for relaxing evenings or entertaining family and friends. An oversized garage provides exceptional space for vehicles, storage, and more. With 4 bedrooms, 2.5 baths, stylish finishes throughout, and a convenient location just minutes from I-65 and US-31, this move-in-ready home truly has it all.
Active
$399,900
1022 Sugar Maple Dr, Greenwood, IN 46143
4beds
2,230sqft
Residential, Single Family Residence
Built in 2000
0.28 Acres Lot
$-- Zestimate®
$179/sqft
$21/mo HOA
What's special
Cozy gas fireplaceOversized garageStylish finishes throughoutMain-level primary suiteThree generously sized bedroomsImpressive great roomDedicated office
- 10 days
- 1,240
- 112
Likely to sell faster than
Zillow last checked:
Listing updated:
Listed by:
Megan Dusing 317-531-4921,
Keller Williams Indpls Metro N,
Kylie Zajac 317-937-2781,
Keller Williams Indpls Metro N
Source: MIBOR as distributed by MLS GRID,MLS#: 22120910
Facts & features
Interior
Bedrooms & bathrooms
- Bedrooms: 4
- Bathrooms: 3
- Full bathrooms: 2
- 1/2 bathrooms: 1
- Main level bathrooms: 2
- Main level bedrooms: 1
Bedroom 2
- Level: Upper
- Area: 195 Square Feet
- Dimensions: 15x13
Bedroom 3
- Level: Upper
- Area: 144 Square Feet
- Dimensions: 12x12
Bedroom 4
- Level: Upper
- Area: 156 Square Feet
- Dimensions: 13x12
Other
- Level: Main
- Area: 252 Square Feet
- Dimensions: 18x14
Great room
- Level: Main
- Area: 320 Square Feet
- Dimensions: 20x16
Kitchen
- Level: Main
- Area: 187 Square Feet
- Dimensions: 17x11
Laundry
- Level: Main
- Area: 48 Square Feet
- Dimensions: 8x6
Library
- Level: Main
- Area: 130 Square Feet
- Dimensions: 13x10
Heating
- Forced Air, Natural Gas
Cooling
- Central Air
Appliances
- Included: Electric Cooktop, Dishwasher, Dryer, Disposal, Gas Water Heater, MicroHood, Microwave, Electric Oven, Refrigerator, Washer, Water Purifier, Water Softener Owned
- Laundry: Main Level
Features
- Attic Access, Double Vanity, Cathedral Ceiling(s), Kitchen Island, Entrance Foyer, Ceiling Fan(s), Eat-in Kitchen, Walk-In Closet(s)
- Windows: Wood Work Painted
- Has basement: No
- Attic: Access Only
- Number of fireplaces: 1
- Fireplace features: Gas Log, Great Room
Interior area
- Total structure area: 2,230
- Total interior livable area: 2,230 sqft
Property
Parking
- Total spaces: 2
- Parking features: Attached, Concrete, Garage Door Opener
- Attached garage spaces: 2
- Details: Garage Parking Other(Keyless Entry)
Features
- Levels: Two
- Stories: 2
- Patio & porch: Covered, Patio
- Has view: Yes
- View description: Pond
- Water view: Pond
Lot
- Size: 0.28 Acres
- Features: Cul-De-Sac, Sidewalks, Street Lights, Mature Trees
Details
- Parcel number: 410503033005000025
- Horse amenities: None
Construction
Type & style
- Home type: SingleFamily
- Architectural style: Traditional
- Property subtype: Residential, Single Family Residence
Materials
- Brick, Vinyl Siding
- Foundation: Slab
Condition
- New construction: No
- Year built: 2000
Utilities & green energy
- Water: Public
Community & HOA
Community
- Security: Carbon Monoxide Detector(s)
- Subdivision: Copperfield
HOA
- Has HOA: Yes
- Amenities included: Maintenance, Insurance, Management
- Services included: Association Home Owners, Entrance Common, Insurance, Maintenance, Management
- HOA fee: $250 annually
- HOA phone: 317-534-0200
Location
- Region: Greenwood
Financial & listing details
- Price per square foot: $179/sqft
- Tax assessed value: $297,700
- Annual tax amount: $2,854
- Date on market: 8/26/2026
- Cumulative days on market: 12 days
Estimated market value
Not available
Estimated sales range
Not available
Not available
Price history
| Date | Event | Price |
|---|---|---|
| 8/26/2026 | Listed for sale | $399,900$179/sqft |
Source:  MIBOR as distributed by MLS GRID #22120910 Report a problem MIBOR as distributed by MLS GRID #22120910 Report a problem | ||
Public tax history
| Year | Property taxes | Tax assessment |
|---|---|---|
| 2025 | $2,972 +2.7% | $297,700 +4.8% |
| 2024 | $2,893 +16.4% | $284,100 +2.4% |
| 2023 | $2,485 +17.4% | $277,500 +16.1% |
| 2022 | $2,118 +10.2% | $239,000 +17.6% |
| 2021 | $1,922 +9.3% | $203,200 +10.7% |
| 2020 | $1,760 -6.3% | $183,600 +9.1% |
| 2019 | $1,878 +13% | $168,300 -6.2% |
| 2018 | $1,661 +10.7% | $179,400 +8% |
| 2017 | $1,501 | $166,100 +10.7% |
| 2016 | $1,501 | $150,100 +2.3% |
| 2014 | $1,501 +1.4% | $146,700 -0.9% |
| 2013 | $1,480 -0.7% | $148,000 -0.7% |
| 2012 | $1,490 -5.1% | $149,000 -5.1% |
| 2011 | $1,570 +1.4% | $157,000 +1.4% |
| 2010 | $1,548 | $154,800 |
| 2009 | $1,548 -16.8% | $154,800 +3.3% |
| 2007 | $1,861 -32.5% | $149,900 -7% |
| 2006 | $2,756 | $161,200 |
| 2005 | -- | $161,200 |
Find assessor info on the county website
Monthly payment
Est. payment
Payment breakdown
Explore the cost of this home by adjusting the details. Changes won't be saved.Climate risks
Neighborhood: 46143
Nearby schools
Schools provided by the listing agent
- Elementary: Grassy Creek Elementary School
- Middle: Clark Pleasant Middle School
- High: Whiteland Community High School
Source: MIBOR as distributed by MLS GRID. This data may not be complete. We recommend contacting the local school district to confirm school assignments for this home.


Similar homes
- $425,0004 bd3 ba2.4k sqft1224 Knapps Ct, Greenwood, IN 46142Active
 MLS ID #22122474, Rachel Patterson, CENTURY 21 Scheetz. MIBOR as distributed by MLS GRID
 - $380,0004 bd3 ba2.5k sqft4231 Viewforth Ln, Bargersville, IN 46106Active
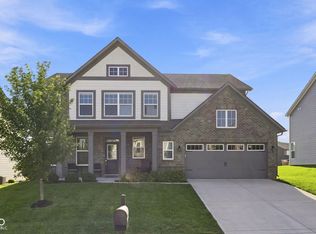 MLS ID #22123954, Craig Deboor, Real Broker, LLC. MIBOR as distributed by MLS GRID
 - from $332,9954 bd3 ba2.1k sqftAspen II Plan, Scottsdale Estates, Arbor Series, Greenwood, IN 46143New Construction
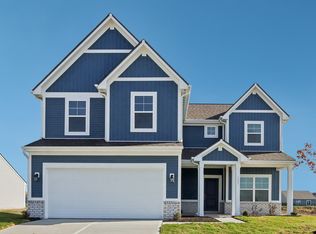 Arbor Homes
 - $349,9005 bd3 ba2.1k sqft600 Leisure Ln, Greenwood, IN 46142Active
 MLS ID #22117655, Doug Dilling, United Real Estate Indpls. MIBOR as distributed by MLS GRID
