This stunning home shows like a brand-new display, with 3 beds, 2 baths, and a 2-car garage in Riverdale Village, backing to woods & common ground! With 1,748 sq. ft., 9-ft ceilings, and luxury vinyl plank flooring, this home is move-in ready.
The Great Room features a cozy gas fireplace. The updated kitchen (2023) boasts new quartz counters, tile backsplash, sink, faucet, gas stove, under-cabinet lighting, slim microwave, light fixtures & hardware. Step out to the deck with stairs to a level backyard and wooded views. The Owner’s Suite includes a walk-in closet and designer bath with new quartz vanity, faucets, lighting & mirrors.
Additional upgrades: Whole House Water Filtration, Smart Garage Door Opener, New Front Door, Shiplap Mudroom, & Spacious Laundry.
The walkout lower level has a framed rear wall, window, and slider—ready for your personal touch. Enjoy community trails, playground, and Low Ft. Zumwalt Schools, just 6 miles to Hwy 70! Schedule your showing today!
Closed
Street View
Listed by: RJD Realty • Roy S Doskal • Contact: 314-709-2456
Bought with: Berkshire Hathaway HomeServices Select Properties
Price Unknown
1022 Sweet River Dr, Saint Paul, MO 63366
3beds
1,748sqft
Single Family Residence
Built in 2018
8,533 Square Feet Lot
$398,700 Zestimate®
$--/sqft
$2,567 Estimated rent
Home value
$398,700
$371,000 - $427,000
$2,567/mo
Zestimate® history
Owner options
List your home for rent
$2,567/mo
Rent Zestimate®
Find your next renter with Zillow Rental Manager. Plus, with online applications, you can quickly screen prospective tenants – for free.
$2,567/mo
Rent Zestimate®
Refinance and save
$300/mo
Est. payment
Refinancing to a lower rate could help reduce your monthly payments and save thousands over the life of the loan.
$300/mo
Est. payment
Explore your selling options
Work with a Zillow partner agent
Leverage their expertise and Zillow's premium Showcase listings to get your home seen by more buyers.
Get startedList with your own agent
Get your home in front of millions of buyers by listing it on Zillow.
Learn how to do itSell it yourself
Take full control of how buyers see your home on Zillow by listing For Sale by Owner (FSBO).
List your homeWhat's special
Cozy gas fireplaceNew quartz countersWooded viewsUpdated kitchenTile backsplashWalk-in closetDesigner bath
Zillow last checked:
Listing updated:
Listed by:
Roy S Doskal 314-709-2456,
RJD Realty
Bought with:
Kimberly A North, 2010042025
Berkshire Hathaway HomeServices Select Properties
Source: MARIS,MLS#: 25013926 Originating MLS: St. Charles County Association of REALTORS
Originating MLS: St. Charles County Association of REALTORSFacts & features
Interior
Bedrooms & bathrooms
- Bedrooms: 3
- Bathrooms: 2
- Full bathrooms: 2
- Main level bathrooms: 2
- Main level bedrooms: 3
Heating
- Forced Air, Natural Gas
Cooling
- Central Air, Electric
Appliances
- Included: Water Softener Rented, Dishwasher, Disposal, Gas Range, Gas Oven, Stainless Steel Appliance(s), Water Softener, Gas Water Heater
- Laundry: Main Level
Features
- Kitchen/Dining Room Combo, Open Floorplan, Walk-In Closet(s), Kitchen Island, Eat-in Kitchen, Solid Surface Countertop(s), Tub
- Flooring: Carpet
- Doors: Panel Door(s)
- Windows: Insulated Windows
- Basement: Full,Sump Pump,Unfinished,Walk-Out Access
- Number of fireplaces: 1
- Fireplace features: Living Room
Interior area
- Total structure area: 1,748
- Total interior livable area: 1,748 sqft
- Finished area above ground: 1,748
Property
Parking
- Total spaces: 2
- Parking features: Attached, Garage, Garage Door Opener
- Attached garage spaces: 2
Features
- Levels: One
- Patio & porch: Deck
Lot
- Size: 8,533 Square Feet
- Dimensions: 157 x 60 x 157 x 49
- Features: Adjoins Common Ground
Details
- Parcel number: 20087C384000157.0000000
- Special conditions: Standard
Construction
Type & style
- Home type: SingleFamily
- Architectural style: Traditional,Ranch
- Property subtype: Single Family Residence
Materials
- Vinyl Siding
Condition
- Year built: 2018
Utilities & green energy
- Sewer: Public Sewer
- Water: Public
- Utilities for property: Natural Gas Available
Community & HOA
Community
- Subdivision: Riverdale Village A #3
HOA
- HOA fee: $300 annually
Location
- Region: Saint Paul
Financial & listing details
- Tax assessed value: $353,857
- Annual tax amount: $4,219
- Date on market: 3/14/2025
- Cumulative days on market: 6 days
- Listing terms: Cash,Conventional,FHA,USDA Loan,VA Loan
- Ownership: Private
- Road surface type: Concrete
Price history
| Date | Event | Price |
|---|---|---|
| 4/14/2025 | Sold | -- |
Source:  MARIS #25013926 Report a problem MARIS #25013926 Report a problem | ||
| 3/21/2025 | Pending sale | $387,900$222/sqft |
Source: MARIS #25013926 Report a problem | ||
| 3/14/2025 | Listed for sale | $387,900+7.8%$222/sqft |
Source: MARIS #25013926 Report a problem | ||
| 11/1/2023 | Sold | -- |
Source: MARIS #23057844 Report a problem | ||
| 9/30/2023 | Pending sale | $360,000$206/sqft |
Source: MARIS #23057844 Report a problem | ||
| 9/27/2023 | Listed for sale | $360,000+41.8%$206/sqft |
Source: MARIS #23057844 Report a problem | ||
| 1/30/2019 | Sold | -- |
Source: Agent Provided Report a problem | ||
| 1/7/2019 | Pending sale | $253,880$145/sqft |
Source: Berkshire Hathaway HomeServices Select Properties #18075286 Report a problem | ||
| 11/14/2018 | Price change | $253,880-2.3%$145/sqft |
Source: Berkshire Hathaway HomeServices Select Properties #18075286 Report a problem | ||
| 10/23/2018 | Price change | $259,753-2.6%$149/sqft |
Source: Berkshire Hathaway HomeServices Select Properties #18075286 Report a problem | ||
| 10/11/2018 | Price change | $266,753-1.8%$153/sqft |
Source: Berkshire Hathaway HomeServices Select Properties #18075286 Report a problem | ||
| 10/1/2018 | Listed for sale | $271,753$155/sqft |
Source: Berkshire Hathaway Select #18075286 Report a problem | ||
Public tax history
| Year | Property taxes | Tax assessment |
|---|---|---|
| 2025 | $4,127 -2.2% | $67,233 +0.6% |
| 2024 | $4,219 +0.1% | $66,839 |
| 2023 | $4,217 +25.8% | $66,839 +35.4% |
| 2022 | $3,353 | $49,360 +1.8% |
| 2021 | -- | $48,479 +3.3% |
| 2020 | -- | $46,930 +605.7% |
| 2019 | $2 | $6,650 +27608.3% |
| 2018 | $2 +0.6% | $24 |
| 2017 | $2 | $24 |
Find assessor info on the county website
Neighborhood: 63366
Nearby homes
- $399,3003 bd2 ba1.7k sqft1024 Sweet River Dr, Saint Paul, MO 63366Off Market
- $385,0003 bd2 ba1.7k sqft1020 Sweet River Dr, Saint Paul, MO 63366Off Market
- $401,4004 bd3 ba2.4k sqft1109 River Oak Ct, Saint Paul, MO 63366Off Market
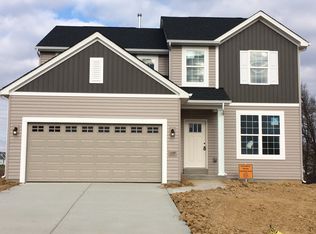
- $392,9003 bd2 ba1.7k sqft1034 Sweet River Drive, Saint Paul, MO 63366Off Market
- $382,6002 bd2 ba1.7k sqft1028 Sweet River Drive, Saint Paul, MO 63366Off Market
- $391,1003 bd2 ba1.7k sqft1026 Sweet River Dr, Saint Paul, MO 63366Off Market
- $427,6004 bd3 ba2.8k sqft1553 Misty River Dr, Saint Paul, MO 63366Off Market
- $405,8004 bd3 ba2.7k sqft1553 Misty River Dr, Saint Paul, MO 63366Off Market
Nearby schools
GreatSchools rating
- 8/10Westhoff Elementary SchoolGrades: K-5Distance: 4.6 mi
- 8/10Ft. Zumwalt North Middle SchoolGrades: 6-8Distance: 5.7 mi
- 9/10Ft. Zumwalt North High SchoolGrades: 9-12Distance: 5.6 mi
Schools provided by the listing agent
- Elementary: Westhoff Elem.
- Middle: Ft. Zumwalt North Middle
- High: Ft. Zumwalt North High
Source: MARIS. This data may not be complete. We recommend contacting the local school district to confirm school assignments for this home.
Get a cash offer in 3 minutes
Find out how much your home could sell for in as little as 3 minutes with a no-obligation cash offer.
Estimated market value
$398,700
Get a cash offer in 3 minutes
Find out how much your home could sell for in as little as 3 minutes with a no-obligation cash offer.
Estimated market value
$398,700
- Missouri
- Saint Charles County
- O Fallon
- 63366
- 1022 Sweet River Dr
Nearby cities
Nearby zip codes
Other O Fallon Topics
