Skip main navigation
Sold for $208,000
  • $208,000

    1022 Teakwood Dr, Newfoundland, PA 18445

    2beds
    1,035sqft
    Single Family Residence
    Built in 1987
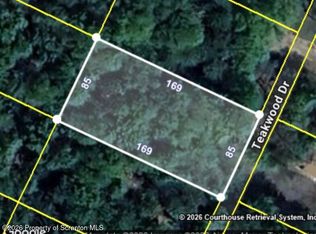
    0.29 Acres Lot
    $208,100 Zestimate®
    $201/sqft
    $1,524 Estimated rent

    Home value

    $208,100

    $185,000 - $233,000

    $1,524/mo

    Zestimate® history
    Loading
    Loading...

    Owner options

    List your home for rent

    $1,524/mo

    Rent Zestimate®

    Find your next renter with Zillow Rental Manager. Plus, with online applications, you can quickly screen prospective tenants – for free.

    Learn more

    $1,524/mo

    Rent Zestimate®

    Refinance and save

    $3,009/mo

    Est. payment

    Refinancing to a lower rate could help reduce your monthly payments and save thousands over the life of the loan.

    See today's rates

    $3,009/mo

    Est. payment

    Explore your selling options

    Work with a Zillow partner agent

    Leverage their expertise and Zillow's premium Showcase listings to get your home seen by more buyers.

    Get started

    List with your own agent

    Get your home in front of millions of buyers by listing it on Zillow.

    Learn how to do it

    Sell it yourself

    Take full control of how buyers see your home on Zillow by listing For Sale by Owner (FSBO).

    List your home

    What's special

    Large sleeping loftCommunity poolWarm inviting atmosphereMeticulously maintained chaletClassic wood-burning stove
    The Ultimate Mountain Escape !Discover your dream getaway in this meticulously maintained chalet, perfectly positioned in the desirable Pocono Springs Estates. This 2-bedroom, 1-bathroom home radiates mountain charm, anchored by a classic wood-burning stove that creates a warm, inviting atmosphere for chilly evenings. The thoughtful layout includes a large sleeping loft, providing the perfect flexible space for extra guests, a hobby room, or a cozy reading nook.Living here means you're at the center of the best the Poconos has to offer. Enjoy easy access to Crystal Lake, the community pool, and the activity center right within your neighborhood. Beyond the community gates, you are just a short drive from the endless recreation at Lake Wallenpaupack, the thrills of Kalahari Waterpark, and the premier ski slopes of Camelback Mountain. Whether you're seeking a serene sanctuary or a base camp for year-round adventure, this chalet is ready to welcome you home.

    Zillow last checked:

    Listing updated:

    Listed by:

    Charlie Kimler 570-647-5809,

    Iron Valley R E Innovate,

    Lynn Kimler 570-647-5832,

    Iron Valley R E Innovate

    Bought with:

    NON-MEMBER

    NON-MEMBER OFFICE

    Source: PWAR as distributed by MLS GRID,MLS#: PW261045MLS Logo

    Facts & features

    Interior

    Bedrooms & bathrooms
    • Bedrooms: 2
    • Bathrooms: 1
    • Full bathrooms: 1
    Bedroom 1
    • Description: Main Level
    • Area: 120
    • Dimensions: 10 x 12
    Bedroom 2
    • Description: Main Level
    • Area: 90
    • Dimensions: 9 x 10
    Bathroom 1
    • Description: Main Level with BathTub
    • Area: 63
    • Dimensions: 7 x 9
    Kitchen
    • Description: Breakfast Bar & Open to Dining Area
    • Area: 117
    • Dimensions: 13 x 9
    Living room
    • Description: Free Standing Wood Stove
    • Area: 276
    • Dimensions: 23 x 12
    Loft
    • Description: Possible Extra Sleeping Area
    • Area: 273
    • Dimensions: 21 x 13
    Heating
    • Baseboard, Zoned, Wood Stove, Electric
    Cooling
    • Ceiling Fan(s)
    Appliances
    • Included: Electric Water Heater, Microwave, Water Heater, Refrigerator, Free-Standing Electric Range
    Features
    • Eat-in Kitchen, Open Floorplan, High Ceilings
    • Flooring: Carpet, Linoleum
    • Basement: Crawl Space
    • Attic: None
    • Number of fireplaces: 1
    • Fireplace features: Free Standing, Wood Burning Stove, Living Room
    Interior area
    • Total structure area: 1,035
    • Total interior livable area: 1,035 sqft
    • Finished area above ground: 1,035
    • Finished area below ground: 0

    Property

    Parking
    • Parking features: Driveway, Unpaved, Off Street, No Garage
    • Has uncovered spaces: Yes
    Features
    • Levels: Two
    • Stories: 2
    • Patio & porch: Deck, Wrap Around
    • Pool features: Association, Outdoor Pool, In Ground, Community
    • Has view: Yes
    • View description: Forest
    • Body of water: Crystal Lake Poc Springs
    Lot
    • Size: 0.29 Acres
    • Dimensions: 85 x 167 x 85 x 168
    • Features: Back Yard, Wooded, Front Yard, Many Trees, Level
    Details
    • Parcel number: 26000080066
    • Zoning: Residential
    • Zoning description: Residential
    • Special conditions: Standard

    Construction

    Type & style
    • Home type: SingleFamily
    • Architectural style: Chalet
    • Property subtype: Single Family Residence
    Materials
    • Foundation: Block
    • Roof: Asbestos Shingle
    Condition
    • New construction: No
    • Year built: 1987
    • Major remodel year: 1987

    Utilities & green energy

    • Electric: 100 Amp Service, Circuit Breakers
    • Sewer: Mound Septic
    • Water: Private, Well
    • Utilities for property: Cable Available, Water Connected, Electricity Connected

    Community & HOA

    Community
    • Features: Clubhouse, Tennis Court(s), Racquetball, Pool, Playground, Park, Gated, Other, Lake, Fishing
    • Security: 24 Hour Security, Security Gate, Security Guard, Key Card Entry, Gated Community, Gated with Guard
    • Subdivision: Pocono Springs Estates
    HOA
    • Has HOA: Yes
    • Amenities included: Basketball Court, Recreation Facilities, Tennis Court(s), Security, Recreation Room, Racquetball, Pool, Picnic Area, Playground, Outdoor Ice Skating, Park, Gated, Clubhouse, Beach Rights, Beach Access
    • Services included: Snow Removal
    • HOA fee: $1,595 annually
    • Second HOA fee: $400 one time
    Location
    • Region: Newfoundland

    Financial & listing details

    • Price per square foot: $201/sqft
    • Tax assessed value: $134,000
    • Annual tax amount: $2,255
    • Date on market: 4/22/2026
    • Cumulative days on market: 16 days
    • Listing terms: Cash,Conventional
    • Electric utility on property: Yes
    • Road surface type: Asphalt, Paved

    Price history

    DateEventPrice
    6/25/2026Sold$208,000+4.5%$201/sqft
    Source: PWAR as distributed by MLS GRID #PW261045 Report a problem
    5/6/2026Pending sale$199,000$192/sqft
    Source: PWAR as distributed by MLS GRID #PW261045 Report a problem
    4/22/2026Listed for sale$199,000$192/sqft
    Source: PWAR as distributed by MLS GRID #PW261045 Report a problem

    Public tax history

    Tax history is unavailable.

    Neighborhood: 18445

    Nearby schools

    GreatSchools rating
    Get pre-qualified for a loan
    At Zillow Home Loans, we can pre-qualify you in as little as 5 minutes with no impact to your credit score.

    An equal housing lender. NMLS #10287.