Skip main navigation
Sold for $359,990
  • $359,990

    1022 Thicket Dr Lot 220, Burlington, NC 27217

    4beds
    2,167sqft
    Stick/Site Built, Residential, Single Family Residence
    Built in 2024
    0.21 Acres Lot
    $347,200 Zestimate®
    $--/sqft
    $2,257 Estimated rent

    Home value

    $347,200

    $288,000 - $417,000

    $2,257/mo

    Zestimate® history
    Loading
    Loading...

    Owner options

    List your home for rent

    $2,257/mo

    Rent Zestimate®

    Find your next renter with Zillow Rental Manager. Plus, with online applications, you can quickly screen prospective tenants – for free.

    Learn more

    $2,257/mo

    Rent Zestimate®

    Refinance and save

    $2,162/mo

    Est. payment

    Refinancing to a lower rate could help reduce your monthly payments and save thousands over the life of the loan.

    See today's rates

    $2,162/mo

    Est. payment

    Explore your selling options

    Work with a Zillow partner agent

    Leverage their expertise and Zillow's premium Showcase listings to get your home seen by more buyers.

    Get started

    List with your own agent

    Get your home in front of millions of buyers by listing it on Zillow.

    Learn how to do it

    Sell it yourself

    Take full control of how buyers see your home on Zillow by listing For Sale by Owner (FSBO).

    List your home

    What's special

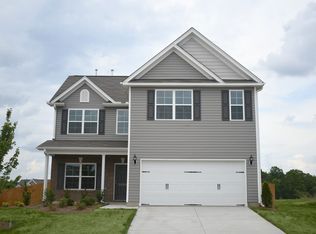

    The open traditional style kitchen is a treat, boasting 42’ Alpine cabinets paired with a sleek matte tile backsplash, creating a modern and elegant look. Stainless steel appliances are included, ensuring both style and functionality in your kitchen. Pendant lights add a touch of sophistication, while recessed lighting ensures a bright and welcoming atmosphere. The open-concept kitchen seamlessly flows into the family room, creating a perfect space for entertaining and everyday living. A spacious center island with quartz countertops is the focal point, offering ample workspace and a stylish gathering spot. The home includes a luxury bath layout in the primary offering a spa-like experience with high-end fixtures and finishes. The staircase is adorned with wood balusters, adding a touch of classic charm. A separate laundry room with a closet adds convenience and organization, making household chores a breeze. Move-In Ready

    Zillow last checked:

    Listing updated:

    Listed by:

    W. Scott Wallace 336-856-0111,

    KEYSTONE REALTY GROUP

    Bought with:

    NONMEMBER NONMEMBER

    nonmls

    Source: Triad MLS,MLS#: 1151625MLS Logo

    Facts & features

    Interior

    Bedrooms & bathrooms
    • Bedrooms: 4
    • Bathrooms: 3
    • Full bathrooms: 2
    • 1/2 bathrooms: 1
    • Main level bathrooms: 1
    Primary bedroom
    • Level: Second
    • Dimensions: 13.42 x 15
    Bedroom 2
    • Level: Second
    • Dimensions: 12.33 x 11.5
    Bedroom 3
    • Level: Second
    • Dimensions: 12 x 11.25
    Bedroom 4
    • Level: Second
    • Dimensions: 12 x 15.75
    Breakfast
    • Level: Main
    • Dimensions: 6.92 x 11
    Dining room
    • Level: Main
    • Dimensions: 10 x 11
    Kitchen
    • Level: Main
    • Dimensions: 10.5 x 15.17
    Living room
    • Level: Main
    • Dimensions: 17.08 x 18.08
    Heating
    • Forced Air, Natural Gas
    Cooling
    • Central Air
    Appliances
    • Included: Microwave, Dishwasher, Disposal, Exhaust Fan, Free-Standing Range, Gas Water Heater
    • Laundry: Dryer Connection, Main Level, Washer Hookup
    Features
    • Ceiling Fan(s), Dead Bolt(s), Kitchen Island, Pantry, Separate Shower
    • Flooring: Carpet, Vinyl
    • Doors: Insulated Doors
    • Windows: Insulated Windows
    • Has basement: No
    • Attic: Partially Floored,Pull Down Stairs
    • Has fireplace: No
    Interior area
    • Total structure area: 2,167
    • Total interior livable area: 2,167 sqft
    • Finished area above ground: 2,167

    Property

    Parking
    • Total spaces: 2
    • Parking features: Driveway, Garage, Attached
    • Attached garage spaces: 2
    • Has uncovered spaces: Yes
    Features
    • Levels: Two
    • Stories: 2
    • Patio & porch: Porch
    • Exterior features: Lighting
    • Pool features: None
    Lot
    • Size: 0.21 Acres
    • Features: Cleared, Not in Flood Zone
    Details
    • Parcel number: 8876144983
    • Zoning: RS-9
    • Special conditions: Owner Sale

    Construction

    Type & style
    • Home type: SingleFamily
    • Architectural style: Traditional
    • Property subtype: Stick/Site Built, Residential, Single Family Residence
    Materials
    • Vinyl Siding
    • Foundation: Slab
    Condition
    • New Construction
    • New construction: Yes
    • Year built: 2024

    Utilities & green energy

    • Sewer: Public Sewer
    • Water: Public

    Community & HOA

    Community
    • Security: Carbon Monoxide Detector(s)
    • Subdivision: Brassfield Meadows
    HOA
    • Has HOA: Yes
    • HOA fee: $69 monthly
    Location
    • Region: Burlington

    Financial & listing details

    • Date on market: 8/6/2024
    • Cumulative days on market: 372 days
    • Listing agreement: Exclusive Right To Sell
    • Listing terms: Cash,Conventional,FHA,NC Housing,VA Loan

    Price history

    DateEventPrice
    5/13/2025Sold$359,990
    Source: Triad MLS #1151625 Report a problem
    3/20/2025Pending sale$359,990
    Source: Triad MLS #1151625 Report a problem
    4/5/2024Price change$359,990-3.9%
    Source: Triad MLS #1135886 Report a problem
    1/22/2024Listed for sale$374,525$173/sqft
    Source: Keystone Homes NC Report a problem

    Public tax history

    Tax history is unavailable.

    Neighborhood: 27217

    Nearby schools

    GreatSchools rating
    Schools provided by the listing agent
    • Elementary: Altamahaw-Ossipee
    • Middle: Western
    • High: Western Alamance

    Source: Triad MLS. This data may not be complete. We recommend contacting the local school district to confirm school assignments for this home.

    Get a cash offer in 3 minutes
    Find out how much your home could sell for in as little as 3 minutes with a no-obligation cash offer.
    Estimated market value
    $347,200
    Get a cash offer in 3 minutes
    Find out how much your home could sell for in as little as 3 minutes with a no-obligation cash offer.
    Estimated market value
    $347,200