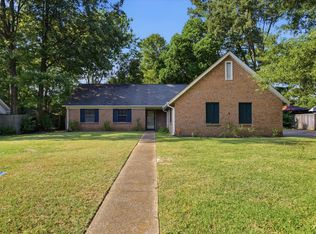
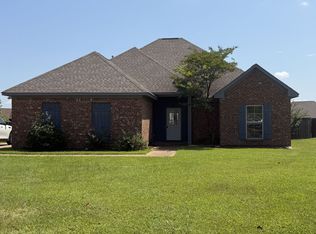
3 bedroom, 2 bath home for lease in Providence for $2,700/month, zoned for the Madison County School District: Mannsdale Elementary, Germantown Middle and Germantown High. About 1,786 sq ft with a split floor plan and a separate office. Hardwood floors run through the foyer, living room, kitchen and primary suite. The kitchen has new stainless appliances including refrigerator, a walk-in pantry, plenty of cabinet and counter space, and an eat-at bar. The primary suite has a large walk-in closet, double vanity, jetted tub and separate shower. The living room has a gas fireplace, and the ceilings are high throughout. A covered patio looks out on a large backyard. There's a 2-car garage with a courtyard entry, and the neighborhood has a pool. Lawn care is included with rent. Available immediately. F
House for rent
Singlefamily
Available now
Air conditioner, central air
Electric dryer hookup laundry
Garage parking
Central, fireplace, natural gas
What's special
Separate officeSeparate showerEat-at barWalk-in pantryJetted tubDouble vanitySplit floor plan
- 5 days |
- -- |
- -- |
Zillow last checked:
Listing updated:
Travel times

Let’s turn your rent into credit progress
Build credit history with every on-time payment and get credit for the payment you’re already making.
Facts & features
Interior
Bedrooms & bathrooms
- Bedrooms: 3
- Bathrooms: 2
- Full bathrooms: 2
Heating
- Central, Fireplace, Natural Gas
Cooling
- Air Conditioner, Central Air
Appliances
- Included: Dishwasher, Exhaust Fan, Garbage Disposal, Gas Oven, Gas Range, Gas Water Heater, Microwave Oven, Oven, Refrigerator, Water Heater, Water Heater: Natural Gas
- Laundry: Electric Dryer Hookup, Hookups
Features
- Ceiling Fan(s), Double Vanity, Entrance Foyer, Exhaust Fan, High Ceilings, Pantry, Pantry, Storage, Storage, Walk In Closet, Walk-In Closet(s)
- Flooring: Carpet, Ceramic, Wood
- Has fireplace: Yes
Interior area
- Total interior livable area: 1,786 sqft
Video & virtual tour
Property
Parking
- Parking features: Garage, Open
- Has garage: Yes
- Has uncovered spaces: Yes
- Details: Contact manager
Features
- Stories: 1
- Exterior features: 0 To .5 Acres, Entrance Foyer
- Pool features: Community
Details
- Additional structures: Garage(s)
- Parcel number: 081F24437
Construction
Type & style
- Home type: SingleFamily
- Architectural style: Traditional
- Property subtype: SingleFamily
Materials
- Roof: Architectural Shingles
Condition
- Year built: 2013
Community & HOA
Location
- Region: Madison
Financial & listing details
- Lease term: 12 Months
Nearby apartments for rent



Price history
| Date | Event | Price |
|---|---|---|
| 9/24/2026 | Listed for rent | $2,700$2/sqft |
Source: MLS United #4163489 Report a problem | ||
| 3/19/2014 | Sold | -- |
Source: MLS United #1256998 Report a problem | ||