A must-see, unique 3-bedroom (possibly 4-bedroom) and 3-bath home! The open concept kitchen and living area is filled with natural light from N, E, and W-facing windows. The kitchen has granite countertops and well-kept cabinetry with pull-out shelving. Hardwood floors accent the main level, the downstairs rooms are recently re-carpeted. Spacious bedrooms feature mirrored sliding-door closets, and one downstairs bedroom provides private exterior access. Enjoy the large front porch- perfect for relaxing on cool evenings, two patios (covered and open), an expansive xeriscaped backyard, oversized 2-car, double door garage with abundant shelving, double-pane windows, ample parking for up to 6 cars, and a convenient laundry chute from the main floor to the basement! Schedule a showing today!
For sale
Price cut: $10K (7/22)
$515,000
1022 Vassar Dr NE, Albuquerque, NM 87106
3beds
2,125sqft
:
Get pre-qualified$3,397/mo
Single Family Residence
Built in 1951
10,018 Square Feet Lot
$496,900 Zestimate®
$242/sqft
$-- HOA
What's special
Spacious bedroomsMirrored sliding-door closetsGranite countertopsExpansive xeriscaped backyardDouble-pane windows
- 28 days |
- 1,315 |
- 75 |
Likely to sell faster than
Zillow last checked:
Listing updated:
Listed by:
Mike E Griffin 505-234-6536,
CENTURY 21 Camco Realty 505-292-2021
Source: SWMLS,MLS#: 1106145
Facts & features
Interior
Bedrooms & bathrooms
- Bedrooms: 3
- Bathrooms: 3
- Full bathrooms: 1
- 3/4 bathrooms: 1
- 1/2 bathrooms: 1
Primary bedroom
- Level: Basement
- Area: 151.2
- Dimensions: 12 x 12.6
Kitchen
- Description: Open Concept
- Level: Main
- Area: 211.31
- Dimensions: Open Concept
Living room
- Description: Open Concept
- Level: Main
- Area: 233.52
- Dimensions: Open Concept
Heating
- Central, Forced Air, Natural Gas
Cooling
- Refrigerated
Appliances
- Included: Double Oven, Dishwasher, Free-Standing Electric Range, Disposal, Microwave, Refrigerator
- Laundry: Washer Hookup, Electric Dryer Hookup, Gas Dryer Hookup
Features
- Attic, Breakfast Bar, Cove Ceiling, Living/Dining Room, Pantry
- Flooring: Carpet, Tile, Wood
- Windows: Double Pane Windows, Insulated Windows
- Has basement: Yes
- Number of fireplaces: 1
- Fireplace features: Wood Burning
Interior area
- Total structure area: 2,125
- Total interior livable area: 2,125 sqft
Property
Parking
- Total spaces: 2
- Parking features: Door-Multi, Detached, Garage, Two Car Garage, Garage Door Opener, Oversized
- Garage spaces: 2
Features
- Levels: One
- Stories: 1
- Patio & porch: Covered, Open, Patio
- Exterior features: Private Yard, Sprinkler/Irrigation, Private Entrance
- Fencing: Wall
Lot
- Size: 10,018 Square Feet
- Features: Landscaped, Sprinklers Automatic, Xeriscape
Details
- Parcel number: 101605823716331118
- Zoning description: R-1
Construction
Type & style
- Home type: SingleFamily
- Architectural style: Bungalow
- Property subtype: Single Family Residence
Materials
- Aluminum Siding, Block, Frame
- Roof: Metal,Pitched
Condition
- Resale
- New construction: No
- Year built: 1951
Details
- Builder name: Arnot
Utilities & green energy
- Sewer: Public Sewer
- Water: Public
- Utilities for property: Electricity Connected, Natural Gas Connected, Sewer Connected, Water Connected
Green energy
- Energy generation: None
- Water conservation: Water-Smart Landscaping
Community & HOA
Community
- Security: Security System
- Subdivision: Sunset Terrace
Location
- Region: Albuquerque
Financial & listing details
- Price per square foot: $242/sqft
- Tax assessed value: $228,845
- Annual tax amount: $3,138
- Date on market: 6/25/2026
- Cumulative days on market: 29 days
- Listing terms: Cash,Conventional,FHA,VA Loan
Estimated market value
$496,900
$472,000 - $522,000
$2,490/mo
Price history
| Date | Event | Price |
|---|---|---|
| 7/22/2026 | Price change | $515,000-1.9%$242/sqft |
Source:  SWMLS #1106145 Report a problem SWMLS #1106145 Report a problem | ||
| 6/25/2026 | Listed for sale | $525,000$247/sqft |
Source: SWMLS #1106145 Report a problem | ||
| 5/15/2006 | Sold | -- |
Source: Agent Provided Report a problem | ||
Public tax history
| Year | Property taxes | Tax assessment |
|---|---|---|
| 2025 | $3,138 +3.2% | $76,274 +3% |
| 2024 | $3,040 +1.8% | $74,053 +3% |
| 2023 | $2,987 | $71,897 +3% |
| 2022 | -- | $69,802 +3% |
| 2021 | $2,785 +1.8% | $67,770 +3% |
| 2020 | $2,736 | $65,796 +3% |
| 2019 | -- | $63,880 |
| 2018 | $2,335 -8.7% | $63,880 +3% |
| 2017 | $2,557 +6.4% | $62,020 +6.1% |
| 2016 | $2,402 -95.8% | $58,460 +3% |
| 2015 | $56,758 +2417% | $56,758 +3% |
| 2014 | $2,255 | $55,105 +3% |
| 2013 | $2,255 | $53,500 +3% |
| 2012 | -- | $51,943 +3% |
| 2011 | -- | $50,430 +3% |
| 2010 | -- | $48,966 -54.6% |
| 2009 | -- | $107,906 |
| 2008 | -- | $107,906 |
| 2007 | -- | $107,906 +148% |
| 2006 | -- | $43,507 +3% |
| 2005 | -- | $42,240 +3% |
| 2004 | -- | $41,010 +3% |
| 2003 | -- | $39,815 +3% |
| 2002 | -- | $38,655 +3% |
| 2001 | -- | $37,529 -1.3% |
| 2000 | -- | $38,029 |
Find assessor info on the county website
Monthly payment
Est. payment
Payment breakdown
Explore the cost of this home by adjusting the details. Changes won't be saved.Climate risks
Neighborhood: N Campus
Nearby schools
GreatSchools rating
- 7/10Monte Vista Elementary SchoolGrades: PK-5Distance: 0.7 mi
- 6/10Jefferson Middle SchoolGrades: 6-8Distance: 0.3 mi
- 3/10Albuquerque High SchoolGrades: 9-12Distance: 1.2 mi
Schools provided by the listing agent
- Elementary: Monte Vista
- Middle: Jefferson
- High: Albuquerque
Source: SWMLS. This data may not be complete. We recommend contacting the local school district to confirm school assignments for this home.
- $316,7002 bd1 ba886 sqft1016 Vassar Dr NE, Albuquerque, NM 87106Off Market

- $--4 bd2 ba2.1k sqft1026 Vassar Dr NE, Albuquerque, NM 87106Sold

- $419,5004 bd2 ba1.3k sqft1012 Vassar Dr NE, Albuquerque, NM 87106Off Market
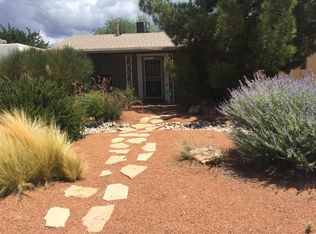
- $366,6002 bd1 ba1.8k sqft1034 Vassar Dr NE, Albuquerque, NM 87106Off Market
- $406,3002 bd2 ba1.3k sqft1021 Vassar Dr NE, Albuquerque, NM 87106Off Market
- $494,9002 bd1 ba1.2k sqft1025 Vassar Dr NE, Albuquerque, NM 87106Off Market
- $491,1004 bd2 ba1.8k sqft1017 Vassar Dr NE, Albuquerque, NM 87106Off Market
- $410,3003 bd2 ba1.5k sqft1029 Vassar Dr NE, Albuquerque, NM 87106Off Market
A local agent can set up tours, give advice and negotiate with sellers.
Similar homes
- $450,0002 bd2 ba1.6k sqft1205 Girard Blvd NE, Albuquerque, NM 87106For Sale
 MLS ID #1107663, Leslie A Villareal, The Villarealty Group. SWMLS
 - $599,9003 bd4 ba2.4k sqft1513 Dartmouth Dr NE, Albuquerque, NM 87106For Sale
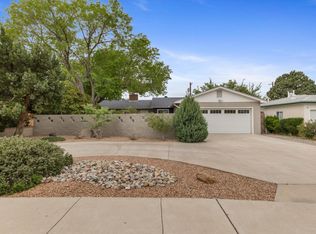 MLS ID #1101688, The Schuster Team, Simply Real Estate. SWMLS
 - $599,0004 bd3 ba1.8k sqft322 Princeton Dr SE, Albuquerque, NM 87106For Sale
 MLS ID #1105991, Cassandra D Morrison, Real Broker, LLC. SWMLS
 - $650,0003 bd2 ba2k sqft3325 Wilway Ave NE, Albuquerque, NM 87106For Sale
 MLS ID #1097819, Joe Schifani, Affordable Realty Services Inc. SWMLS
 - $450,0003 bd2 ba2.3k sqft233 16th St NW, Albuquerque, NM 87104For SaleMLS ID #1106199, Rachelle K Simone, Realty One of New Mexico. SWMLS
- $362,0003 bd2 ba2.2k sqft1612 Princeton Dr SE, Albuquerque, NM 87106For SaleMLS ID #1105684, Lee A Wilfrid, Mazzola Inc Real Estate & Ren. SWMLS
- $399,0003 bd2 ba1.9k sqft4802 Constitution Ave NE, Albuquerque, NM 87110For SaleMLS ID #1100161, Ramoncita Christine Aragon-Romero, Realty One of New Mexico. SWMLS
- $435,0004 bd3 ba2.5k sqft2905 Claremont Pl NE, Albuquerque, NM 87110For SaleMLS ID #1106581, Joann C Sandoval, Casa Grande Realty, LLC. SWMLS
- $495,5004 bd4 ba2.2k sqft8217 Northridge Ave NE, Albuquerque, NM 87109For SaleMLS ID #1106130, Ramona A Romero-Brown, Platinum Realty Group. SWMLS
- $470,0004 bd3 ba2.4k sqft7704 Spring Ave NE, Albuquerque, NM 87110For SaleMLS ID #1104997, Kathleen Atkin, Realty One of New Mexico. SWMLS
- $548,4004 bd4 ba2.7k sqft7313 Pickard Ave NE, Albuquerque, NM 87110For SaleMLS ID #1105888, Scott Dean, RE/MAX SELECT. SWMLS
- $335,0003 bd2 ba1.3k sqft1216 Forrester Ave NW, Albuquerque, NM 87104For SaleMLS ID #1107800, Sara J Doyle, Coldwell Banker Legacy. SWMLS
- $459,0004 bd3 ba1.7k sqft1506 Ridgecrest Dr SE, Albuquerque, NM 87108For SaleMLS ID #1100541, Thomas D Hornback, Coyote Realty Pros. SWMLS
- $470,0004 bd3 ba2.7k sqft2905 San Pablo St NE, Albuquerque, NM 87110For SaleMLS ID #1105906, Linn D Reece, Re/Max Alliance, REALTORS. SWMLS
- $505,0004 bd3 ba2.9k sqft2404 Sandler St NE, Albuquerque, NM 87112For SaleMLS ID #1105289, Nicole Alvidrez, EXP Realty LLC. SWMLS
- $435,0003 bd3 ba2.2k sqft2009 Allegretto Trl NW, Albuquerque, NM 87104For SaleMLS ID #1106124, K2 Omni Group, EXP Realty, LLC. SWMLS
- $499,0005 bd3 ba2.4k sqft14316 Piedras Rd NE, Albuquerque, NM 87123For SaleMLS ID #1104391, Daniel R Armstrong, Armstrong Properties, Inc.. SWMLS
- $555,0004 bd2 ba2.2k sqft2704 Palo Alto Dr NE, Albuquerque, NM 87112For SaleMLS ID #1105668, Jasmin Sanchez, EXP Realty LLC. SWMLS
- $275,0003 bd2 ba1.8k sqft628 Kentucky St SE, Albuquerque, NM 87108For SaleMLS ID #1107542, Gloria A Chavez, Realty One of New Mexico. SWMLS
- $467,5003 bd2 ba2.2k sqft4816 Baja Ct NE, Albuquerque, NM 87111For SaleMLS ID #1105306, Ashley Jovan Owens, Valiant Real Estate. SWMLS
