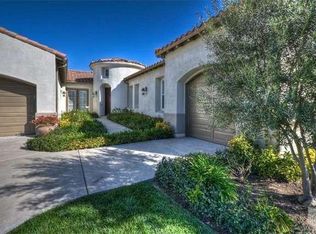
Absolutely stunning luxury single story pool home in the exclusive gated Estancia. Rarely available open floor plan with 4 bedrooms, 4 baths, office and bonus room. Featuring around 500K in upgrades throughout. Dramatic rotunda entrance with soaring 15 ft ceiling. Gorgeous hardwood floors lead to natural light filled office with built-in shelves and French doors to enchanting front court yard. Incredible completely remodeled chef's dream kitchen with adjoining family room perfect for entertaining. Immaculate custom cabinetry, huge built in wine cellar, pristine countertops, beautiful designer tile backsplash, spacious center island with bar seating, superb stainless steel Viking appliances, 6 burner Wolf range, double ovens, two sinks. Elegant family room with custom white cabinets, book shelf, and cozy fireplace. Dining room with French doors to backyard, comfy living room with second fireplace. Completely remodeled guest bathroom with custom tile backsplash. Private Master suite with sitting room and French doors to yard. Luxurious remodeled master bath with double vanities, exquisite custom tile, huge tub and separate shower. Huge added walk-in closet with spacious built-ins. Separate wing with bonus room opens to 3 secondary spacious bedrooms, an ensuite and Jack & Jill bath. Big laundry room with custom storage. Immaculate private yard with breathtaking view of Boney Mountain. Sparkling pool and spa have been completely remodeled with dazzling Spanish tile. Covered patio perfect for entertaining and dining alfresco, lush landscaping with freshly remodeled lighting, outdoor BBQ, large side yard. 2 car garage plus 1 car garage with extra storage, brand new garage doors. Recently replaced pool/spa equipment, HVAC system, and hot water tank. Prime location with perfect privacy, no expense spared, the best of indoor and outdoor living. Amazing curb appeal. Near hiking and biking trails. Must See!
Sold for $2,310,000
$2,310,000
1022 Via Baron, Thousand Oaks, CA 91320
4beds
3,825sqft
Single Family Residence
Built in 2000
0.43 Acres Lot
$2,326,700 Zestimate®
$604/sqft
$7,618 Estimated rent
Home value
$2,326,700
$2.12M - $2.56M
$7,618/mo
Zestimate® history
Owner options
List your home for rent
$7,618/mo
Rent Zestimate®
Find your next renter with Zillow Rental Manager. Plus, with online applications, you can quickly screen prospective tenants – for free.
$7,618/mo
Rent Zestimate®
Refinance and save
$15,102/mo
Est. payment
Refinancing to a lower rate could help reduce your monthly payments and save thousands over the life of the loan.
$15,102/mo
Est. payment
Explore your selling options
Work with a Zillow partner agent
Leverage their expertise and Zillow's premium Showcase listings to get your home seen by more buyers.
Get startedList with your own agent
Get your home in front of millions of buyers by listing it on Zillow.
Learn how to do itSell it yourself
Take full control of how buyers see your home on Zillow by listing For Sale by Owner (FSBO).
List your homeWhat's special
Sparkling pool and spaCozy fireplaceBuilt in wine cellarPrivate yardLarge side yardBrand new garage doorsSecondary spacious bedrooms
Zillow last checked:
Listing updated:
Listed by:
Mary McQueen DRE #01422841 805-379-4666,
Better Homes and Gardens Real Estate McQueen,
Michael Miller DRE #02122635 805-796-0260,
Better Homes and Gardens Real Estate McQueen
Bought with:
Cynthia Gortner, DRE #02014524
Pinnacle Estate Properties, Inc.
Source: CSMAOR,MLS#: 225004491
Facts & features
Interior
Bedrooms & bathrooms
- Bedrooms: 4
- Bathrooms: 4
- Full bathrooms: 3
- 1/2 bathrooms: 1
Heating
- Central Furnace
Cooling
- Central Air
Appliances
- Included: Dishwasher, Dryer, Freezer, Disposal, Refrigerator, Washer
- Laundry: Laundry Room, Inside, Laundry Area
Features
- Walk-In Closet(s), High Ceilings, Built-in Features, Open Floorplan, Storage, Formal Dining Room, Kitchen Island
- Flooring: Hardwood
- Doors: French Doors
- Windows: Screens, Blinds
- Has fireplace: Yes
- Fireplace features: Other, Family Room, Living Room, Gas
Interior area
- Total structure area: 3,825
- Total interior livable area: 3,825 sqft
Property
Parking
- Total spaces: 3
- Parking features: Garage Attached, Garage - 1 Door
- Attached garage spaces: 3
Accessibility
- Accessibility features: 7+ Ft High Garage Dr(s), No Interior Steps
Features
- Levels: One
- Stories: 1
- Entry location: Ground Level - No Steps
- Patio & porch: Enclosed, Other
- Exterior features: Rain Gutters, Curbs, Gutters, Lawn, Sidewalks, Storm Drains
- Has private pool: Yes
- Pool features: Private
- Has spa: Yes
- Spa features: Hot Tub, Private, Tile, In Ground
- Fencing: Block,Wrought Iron,Fenced,Full
- Has view: Yes
- View description: Any, Hills, Landmark, Mountain(s)
Lot
- Size: 0.43 Acres
- Features: Back Yard, Front Yard, Landscaped, Single Lot
Details
- Parcel number: 2360031145
- Special conditions: Standard
- Horse amenities: Equestrian Center, Riding Trail
Construction
Type & style
- Home type: SingleFamily
- Property subtype: Single Family Residence
Materials
- Stucco
- Foundation: Concrete Slab
- Roof: Spanish Clay Tile,Tile
Condition
- Updated/Remodeled
- New construction: No
- Year built: 2000
Utilities & green energy
- Sewer: Public Sewer
- Water: District/Public
Community & HOA
Community
- Security: Carbon Monoxide Detector(s), Fire Sprinkler System, Smoke Detector(s), Gated Community
- Subdivision: Estancia/Dos Vientos-148
HOA
- Has HOA: Yes
- Amenities included: Barbecue, Biking Trails, Gated, Park, Trail(s), Landscaping, Other Courts, Outdoor Cooking Area, Pickleball, Picnic Area, Playground, Recreation Room, Sport Court, Tennis Court(s), Other
- HOA fee: $312 quarterly
- HOA name: Emmons Company
- HOA phone: 805-413-1170
- Second HOA fee: $258 quarterly
Location
- Region: Thousand Oaks
Financial & listing details
- Price per square foot: $604/sqft
- Tax assessed value: $2,096,758
- Annual tax amount: $23,044
- Date on market: 9/10/2025
- Cumulative days on market: 60 days
- Listing terms: Conventional,Cash,Other
- Road surface type: Paved
Price history
| Date | Event | Price |
|---|---|---|
| 11/26/2025 | Sold | $2,310,000+0.7%$604/sqft |
Source:  CSMAOR #225004491 Report a problem CSMAOR #225004491 Report a problem | ||
| 11/10/2025 | Pending sale | $2,295,000$600/sqft |
Source: CSMAOR #225004491 Report a problem | ||
| 10/29/2025 | Contingent | $2,295,000$600/sqft |
Source: CSMAOR #225004491 Report a problem | ||
| 9/10/2025 | Listed for sale | $2,295,000+46.6%$600/sqft |
Source: CSMAOR #225004491 Report a problem | ||
| 9/6/2006 | Sold | $1,565,000+15.9%$409/sqft |
Source: Public Record Report a problem | ||
| 6/14/2004 | Sold | $1,350,000+95.9%$353/sqft |
Source: Public Record Report a problem | ||
| 7/20/2000 | Sold | $689,000$180/sqft |
Source: Public Record Report a problem | ||
Public tax history
| Year | Property taxes | Tax assessment |
|---|---|---|
| 2025 | $23,044 +9.7% | $2,096,758 +2% |
| 2024 | $21,004 | $2,055,646 +6.9% |
| 2023 | $21,004 +12.8% | $1,923,000 +13.7% |
| 2022 | $18,622 +14.4% | $1,691,000 +15.5% |
| 2021 | $16,271 +4.5% | $1,464,000 +2% |
| 2020 | $15,576 +9.8% | $1,435,000 +9.3% |
| 2019 | $14,186 -0.9% | $1,313,000 -1.1% |
| 2018 | $14,309 +1.3% | $1,327,000 +1.3% |
| 2017 | $14,119 +8.4% | $1,310,000 +9.3% |
| 2016 | $13,030 -8.1% | $1,199,000 -8.6% |
| 2015 | $14,180 -6.5% | $1,312,000 -6.2% |
| 2014 | $15,170 | $1,399,000 +31.1% |
| 2013 | -- | $1,067,000 +1% |
| 2012 | -- | $1,056,000 |
| 2011 | -- | $1,056,000 +5% |
| 2009 | -- | $1,006,000 -35.7% |
| 2007 | -- | $1,565,000 +19.4% |
| 2006 | -- | $1,310,556 +2% |
| 2005 | -- | $1,284,860 +70% |
| 2003 | -- | $755,666 +2% |
| 2002 | -- | $740,850 +4.7% |
| 2001 | $7,515 +248.5% | $707,590 +282.6% |
| 2000 | $2,157 | $184,923 |
Find assessor info on the county website
Neighborhood: Newbury Park
Nearby homes
- $2,181,3005 bd5 ba4k sqft1010 Via Baron, Thousand Oaks, CA 91320Off Market

- $2,677,4005 bd4 ba4.3k sqft1052 Via Baron, Thousand Oaks, CA 91320Off Market
- $2,392,2004 bd4 ba3.8k sqft4881 Via Andrea, Thousand Oaks, CA 91320Off Market
- $2,330,0005 bd5 ba4k sqft1023 Via Baron, Thousand Oaks, CA 91320Sold

- $2,447,3005 bd4 ba3.9k sqft998 Via Baron, Thousand Oaks, CA 91320Off Market
- $1,994,2004 bd3 ba3.6k sqft1011 Via Baron, Thousand Oaks, CA 91320Off Market
- $2,599,1005 bd5 ba4.3k sqft4869 Via Andrea, Thousand Oaks, CA 91320Off Market
- $1,812,5003 bd3 ba3.2k sqft1047 Via Baron, Thousand Oaks, CA 91320Off Market
Nearby schools
GreatSchools rating
- 10/10Sycamore Canyon SchoolGrades: K-8Distance: 1.1 mi
- 9/10Newbury Park High SchoolGrades: 9-12Distance: 2.4 mi
- 8/10Cypress Elementary SchoolGrades: K-5Distance: 1.2 mi
Schools provided by the listing agent
- Elementary: Sycamore Canyon
- Middle: Sycamore Canyon
- High: Newbury Park
Source: CSMAOR. This data may not be complete. We recommend contacting the local school district to confirm school assignments for this home.
Get a cash offer in 3 minutes
Find out how much your home could sell for in as little as 3 minutes with a no-obligation cash offer.
Estimated market value
$2,326,700
Get a cash offer in 3 minutes
Find out how much your home could sell for in as little as 3 minutes with a no-obligation cash offer.
Estimated market value
$2,326,700
- California
- Ventura County
- Thousand Oaks
- 91320
- Newbury Park
- 1022 Via Baron
Nearby cities
Nearby neighborhoods
Nearby zip codes
Other Thousand Oaks Topics
