Skip main navigation
Closed
  • $444,500

    1022 Villa, Jonesboro, AR 72405

    3beds
    2,660sqft
    Single Family Residence
    Built in 2014
    -- sqft lot
    $452,800 Zestimate®
    $167/sqft
    $2,423 Estimated rent

    Home value

    $452,800

    $403,000 - $512,000

    $2,423/mo

    Zestimate® history
    Loading
    Loading...

    Owner options

    List your home for rent

    $2,423/mo

    Rent Zestimate®

    Find your next renter with Zillow Rental Manager. Plus, with online applications, you can quickly screen prospective tenants – for free.

    Learn more

    $2,423/mo

    Rent Zestimate®

    Refinance and save

    $3,228/mo

    Est. payment

    Refinancing to a lower rate could help reduce your monthly payments and save thousands over the life of the loan.

    See today's rates

    $3,228/mo

    Est. payment

    Explore your selling options

    Work with a Zillow partner agent

    Leverage their expertise and Zillow's premium Showcase listings to get your home seen by more buyers.

    Get started

    List with your own agent

    Get your home in front of millions of buyers by listing it on Zillow.

    Learn how to do it

    Sell it yourself

    Take full control of how buyers see your home on Zillow by listing For Sale by Owner (FSBO).

    List your home

    What's special

    Breathtaking golf course viewsFully enclosed iron fenceSparkling in-ground poolSeparate fridge and freezerRecently upgraded roofDedicated outdoor grilling spaceTankless water heater
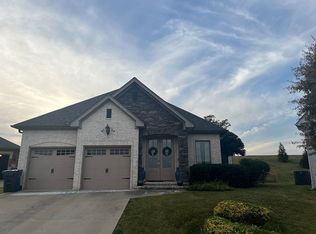
    Luxury Living Awaits at 1022 Villa Drive, Jonesboro, AR! Welcome to your dream home in the prestigious Villas at Sage Meadows. This stunning 3 bedroom, 2.5 bathroom residence is a perfect blend of elegance, comfort, and modern convenience, offering everything you need to live your best life. With two expansive living areas, this home is tailor-made for entertaining or relaxing in style. High-end features like a tankless water heater and a recently upgraded roof ensure comfort and peace of mind for years to come. The chef's kitchen is the star of the show, complete with a breakfast bar overlooking the main living area, a separate fridge and freezer for ultimate storage, and a spacious walk-in pantry. This pantry is a storage haven with plenty of shelving for all your culinary needs. Step outside to your personal retreat! The beautifully landscaped backyard features a sparkling in-ground pool, a dedicated outdoor grilling space, and a fully enclosed iron fence for privacy and security. The covered porch offers the perfect transition between indoor and outdoor living, with breathtaking golf course views and magical café lighting to set the mood for evening relaxation or celebrations.

    Zillow last checked:

    Listing updated:

    Listed by:

    Ashlyn Weaver 870-219-5762,

    ERA Doty Real Estate

    Bought with:

    Angela Staton, AR

    Century 21 Portfolio

    Source: CARMLS,MLS#: 24041915MLS Logo

    Facts & features

    Interior

    Bedrooms & bathrooms
    • Bedrooms: 3
    • Bathrooms: 3
    • Full bathrooms: 2
    • 1/2 bathrooms: 1
    Rooms
    • Room types: Den/Family Room
    Dining room
    • Features: Breakfast Bar
    Heating
    • Electric
    Cooling
    • Electric
    Appliances
    • Included: Microwave, Gas Range, Dishwasher, Refrigerator, Freezer, Gas Water Heater
    Features
    • Ceiling Fan(s), Breakfast Bar, Primary Bedroom/Main Lv
    • Flooring: Carpet, Tile
    • Has fireplace: Yes
    • Fireplace features: Gas Starter, Gas Logs Present
    Interior area
    • Total structure area: 2,660
    • Total interior livable area: 2,660 sqft

    Property

    Parking
    • Total spaces: 2
    • Parking features: Garage, Two Car, Garage Door Opener
    • Has garage: Yes
    Features
    • Levels: Two
    • Stories: 2
    • Patio & porch: Patio, Porch
    • Exterior features: Other
    • Has private pool: Yes
    • Pool features: In Ground
    • Fencing: Wrought Iron
    Lot
    • Features: Level, Extra Landscaping
    Details
    • Parcel number: 0115435101600

    Construction

    Type & style
    • Home type: SingleFamily
    • Architectural style: Traditional
    • Property subtype: Single Family Residence
    Materials
    • Brick, Stone, Shaker
    • Foundation: Slab
    • Roof: Shingle
    Condition
    • New construction: No
    • Year built: 2014

    Utilities & green energy

    • Gas: Gas-Natural
    • Sewer: Public Sewer
    • Water: Public
    • Utilities for property: Natural Gas Connected, Cable Connected

    Community & HOA

    Community
    • Features: Pool, Golf
    • Security: Smoke Detector(s)
    • Subdivision: Sage Meadows
    HOA
    • Has HOA: Yes
    • HOA fee: $595 annually
    Location
    • Region: Jonesboro

    Financial & listing details

    • Price per square foot: $167/sqft
    • Tax assessed value: $302,410
    • Annual tax amount: $2,220
    • Date on market: 11/18/2024
    • Listing terms: Cash
    • Road surface type: Paved

    Price history

    DateEventPrice
    5/7/2026Listing removed$465,500+4.7%$175/sqft
    Source: Northeast Arkansas BOR #10102429 Report a problem
    4/30/2025Sold$444,500$167/sqft
    Source: CARMLS #24041915 Report a problem
    3/17/2025Contingent$444,500$167/sqft
    Source: CARMLS #24041915 Report a problem
    3/17/2025Pending sale$444,500$167/sqft
    Source: Northeast Arkansas BOR #10120542 Report a problem
    1/7/2025Price change$444,500-1.1%$167/sqft
    Source: Northeast Arkansas BOR #10118360 Report a problem
    12/5/2024Price change$449,500-0.1%$169/sqft
    Source: Northeast Arkansas BOR #10118360 Report a problem
    11/18/2024Listed for sale$450,000-3.3%$169/sqft
    Source: Northeast Arkansas BOR #10118360 Report a problem
    2/22/2023Listing removed--
    Source: Northeast Arkansas BOR #10102429 Report a problem
    10/20/2022Listed for sale$465,500+31.1%$175/sqft
    Source: Northeast Arkansas BOR #10102429 Report a problem
    4/17/2019Sold$355,000+1009.4%$133/sqft
    Source: CARMLS #19008797 Report a problem
    3/14/2014Sold$32,000$12/sqft
    Source: Public Record Report a problem

    Public tax history

    YearProperty taxesTax assessment
    2025$2,220 -4.3%$60,482
    2024$2,320 -3.1%$60,482
    2023$2,395 -2%$60,482
    2022$2,445 +10.6%$60,482 +12.5%
    2021$2,210 $53,750
    2020$2,210 +10.8%$53,750
    2019$1,994 +3.8%$53,750
    2018$1,922 +13%$53,750 +5%
    2017$1,700 $51,170 +51.9%
    2016$1,700 +33.8%$33,690
    2015$1,271 +247.5%--
    2014$366 +4.3%$7,600
    2013$350 $7,600
    2012-- $7,600
    2010-- $7,600 +117.1%
    2009-- $3,500
    2008-- $3,500
    Find assessor info on the county website

    Neighborhood: Sagemeadows

    Nearby schools

    GreatSchools rating
    Schools provided by the listing agent
    • Elementary: Brookland
    • Middle: Brookland
    • High: Brookland

    Source: CARMLS. This data may not be complete. We recommend contacting the local school district to confirm school assignments for this home.

    Get pre-qualified for a loan
    At Zillow Home Loans, we can pre-qualify you in as little as 5 minutes with no impact to your credit score.

    An equal housing lender. NMLS #10287.