Discover your dream home in the highly desirable West Floral Park neighborhood! Nestled on a quiet cul-de-sac street, this beautifully updated 3-bedroom, 2-bathroom Mid-Century Ranch-style home combines timeless architectural charm with modern upgrades for the perfect balance of style, comfort, and functionality.
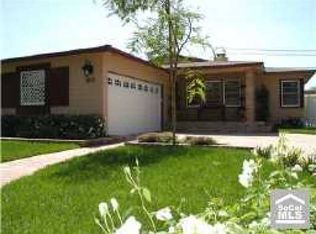

Over $50k in professional landscaping upgrades has transformed the front and backyard into inviting spaces. The front yard features lush greenery, enclosed by a striking Brazilian Teak (Cumaru) fence. Bronze landscape lighting enhances the home’s curb appeal, while the patio and grassy lawn create an ideal space to relax.
Completely remodeled and featuring engineered hardwood floors, this home offers light-filled living spaces, including a sunken living room with vaulted wood ceilings, exposed beams, a cozy brick fireplace, and remote-controlled shades on the slider. The updated kitchen boasts shaker cabinets, quartz countertops, stainless steel appliances, and is pre-wired for a future induction cooktop. Adjacent is a spacious dining area with a second brick fireplace and a cozy reading nook. The kitchen and bathroom drains have been re-plumbed with new sewer lines, offering peace of mind.
The primary suite provides a serene retreat with dramatic ceilings, a mirrored closet, and an updated en-suite bath featuring a walk-in shower. The hall bath includes a dual-sink vanity, framed mirror, and multiple shower heads for a spa-like experience.
The backyard is an entertainer’s paradise, featuring multiple seating areas and a covered brick paver patio equipped with recessed lighting and a ceiling fan. A gas line is already plumbed for easy BBQ setup, while a variety of fruit trees, including lemon, tangerine, and avocado, enhance the space.
Upgrades include dual-pane windows, a new 200-amp electrical panel with Level-2 EV charger, a new roof (2020), Central HVAC and ducts (2020), new water heater (2024), and fresh insulation (2024). The detached 2-car garage, accessible via a rear alley, offers the potential for an ADU conversion.
Located in a neighborhood known for its idyllic tree-lined streets, vintage homes, and community events, this home is minutes from OC School of the Arts (OCSA), Bowers Museum, shopping, dining, and major freeways.
More than a home - it’s a lifestyle. You are going to love living here!
Sold for $1,208,000
Zillow last checked:
Listing updated:
Bought with:
Hani Mudawar, DRE #01995072
THE brokeredge
Source: CRMLS,MLS#: OC25010353 Originating MLS: California Regional MLS
Originating MLS: California Regional MLSPrice history
| Date | Event | Price |
|---|---|---|
| 3/5/2025 | Sold | $1,208,000-0.6%$737/sqft |
Source:  CRMLS #OC25010353 Report a problem CRMLS #OC25010353 Report a problem | ||
| 2/17/2025 | Pending sale | $1,215,000$741/sqft |
Source: CRMLS #OC25010353 Report a problem | ||
| 2/5/2025 | Contingent | $1,215,000$741/sqft |
Source: CRMLS #OC25010353 Report a problem | ||
| 1/16/2025 | Listed for sale | $1,215,000+64.2%$741/sqft |
Source: CRMLS #OC25010353 Report a problem | ||
| 3/27/2020 | Sold | $740,000-1.3%$451/sqft |
Source: Public Record Report a problem | ||
| 12/9/2019 | Listing removed | $749,900$457/sqft |
Source: Evergreen Realty #PW19209031 Report a problem | ||
| 12/6/2019 | Price change | $749,900+3.4%$457/sqft |
Source: Evergreen Realty #PW19209031 Report a problem | ||
| 11/28/2019 | Price change | $725,000-0.7%$442/sqft |
Source: Evergreen Realty #PW19209031 Report a problem | ||
| 11/27/2019 | Price change | $729,8000%$445/sqft |
Source: Evergreen Realty #PW19209031 Report a problem | ||
| 11/13/2019 | Price change | $729,900-2.6%$445/sqft |
Source: Coldwell Banker Alliance Realty #DW19146968 Report a problem | ||
| 11/9/2019 | Price change | $749,7000%$457/sqft |
Source: Coldwell Banker Alliance Realty #DW19146968 Report a problem | ||
| 10/31/2019 | Price change | $749,8000%$457/sqft |
Source: Coldwell Banker Alliance Realty #DW19146968 Report a problem | ||
| 10/16/2019 | Price change | $749,900-1.3%$457/sqft |
Source: Coldwell Banker Alliance Realty #DW19146968 Report a problem | ||
| 9/24/2019 | Price change | $759,8000%$463/sqft |
Source: Coldwell Banker Alliance Realty #DW19146968 Report a problem | ||
| 9/17/2019 | Price change | $759,900-0.6%$463/sqft |
Source: Coldwell Banker Alliance Realty #DW19146968 Report a problem | ||
| 9/12/2019 | Price change | $764,800-0.6%$466/sqft |
Source: Coldwell Banker Alliance Realty #DW19146968 Report a problem | ||
| 9/4/2019 | Price change | $769,8000%$469/sqft |
Source: Coldwell Banker Alliance Realty #DW19146968 Report a problem | ||
| 9/1/2019 | Price change | $769,900+0%$469/sqft |
Source: Coldwell Banker Alliance Realty #DW19146968 Report a problem | ||
| 8/26/2019 | Price change | $769,8000%$469/sqft |
Source: Coldwell Banker Alliance Realty #DW19146968 Report a problem | ||
| 8/2/2019 | Price change | $769,900-0.6%$469/sqft |
Source: Coldwell Banker Alliance Realty #DW19146968 Report a problem | ||
| 7/23/2019 | Price change | $774,8880%$472/sqft |
Source: Coldwell Banker Alliance Realty #DW19146968 Report a problem | ||
| 7/10/2019 | Price change | $775,000-0.6%$473/sqft |
Source: Coldwell Banker Alliance Realty #DW19146968 Report a problem | ||
| 7/6/2019 | Price change | $779,7000%$475/sqft |
Source: Coldwell Banker Alliance Realty #DW19146968 Report a problem | ||
| 6/28/2019 | Price change | $779,8000%$475/sqft |
Source: Coldwell Banker Alliance Realty #DW19146968 Report a problem | ||
| 6/21/2019 | Price change | $779,900-0.3%$476/sqft |
Source: Coldwell Banker Alliance Realty #DW19146968 Report a problem | ||
| 6/13/2019 | Price change | $782,500-0.3%$477/sqft |
Source: Coldwell Banker Alliance Realty #DW19146968 Report a problem | ||
| 6/7/2019 | Listed for sale | $784,900+36.5%$479/sqft |
Source: Coldwell Banker Alliance Realty #DW19146968 Report a problem | ||
| 10/4/2018 | Sold | $575,000$351/sqft |
Source: Public Record Report a problem | ||
Get a cash offer in 3 minutes
Find out how much your home could sell for in as little as 3 minutes with a no-obligation cash offer.
Estimated market value
$1,223,000
