Charming 1945 Home with Modern Updates & Timeless Appeal
Welcome to this beautifully updated single-story home that blends vintage charm with modern convenience. Built in 1945, this 3 bedroom, 1 bathroom gem offers warmth, character, and thoughtful upgrades throughout.
Situated on a spacious corner lot, the home features a freshly painted exterior, a delightful covered front porch, and a connected covered carport that enhances both curb appeal and functionality. Inside, original hardwood floors, a cozy faux fireplace, and built-in shelves in the family room add to the home's nostalgic charm.
The updated kitchen is perfect for daily living or entertaining, boasting a breakfast room, pantry, newer dishwasher, and a stackable washer and dryer conveniently tucked in a closet. The formal dining area shines with decorative lighting and dual sets of French doors that flood the space with natural light yet also make it possible to close this room off from both living area and kitchen.
Two of the bedrooms are generously sized with windows on two walls; beautifully light and bright. The third bedroom would be a perfect nursery, home office, or art studio. The updated bathroom still has vintage touches. Ample built-in storage throughout the home ensures everything has its place.
Step outside to a large, fully fenced backyard shaded by mature trees—ideal for relaxing, gardening, or play. Two storage sheds provide plenty of room for tools, hobbies, or extra storage needs.
Located within walking distance to both elementary and middle schools, this home offers a unique opportunity to enjoy the best of both worlds: timeless charm and modern comforts in a friendly, established neighborhood.
Sold
Price Unknown
1022 W Congress St, Denton, TX 76201
3beds
1,400sqft
Single Family Residence
Built in 1945
10,497 Square Feet Lot
$276,700 Zestimate®
$--/sqft
$1,793 Estimated rent
Home value
$276,700
$257,000 - $296,000
$1,793/mo
Zestimate® history
Owner options
List your home for rent
$1,793/mo
Rent Zestimate®
Find your next renter with Zillow Rental Manager. Plus, with online applications, you can quickly screen prospective tenants – for free.
$1,793/mo
Rent Zestimate®
Refinance and save
Refinancing to a lower rate could help reduce your monthly payments and save thousands over the life of the loan.
Explore your selling options
Work with a Zillow partner agent
Leverage their expertise and Zillow's premium Showcase listings to get your home seen by more buyers.
Get startedList with your own agent
Get your home in front of millions of buyers by listing it on Zillow.
Learn how to do itSell it yourself
Take full control of how buyers see your home on Zillow by listing For Sale by Owner (FSBO).
List your homeWhat's special
Zillow last checked:
Listing updated:
Listed by:
Marla Carrico 0500824 940-387-6800,
Carrico and Associates Realtors 940-387-6800
Bought with:
Priyanka Kumar
eXp Realty, LLC
Source: NTREIS,MLS#: 20884486
Facts & features
Interior
Bedrooms & bathrooms
- Bedrooms: 3
- Bathrooms: 1
- Full bathrooms: 1
Primary bedroom
- Features: Ceiling Fan(s)
- Dimensions: 11 x 13
Bedroom
- Features: Ceiling Fan(s)
- Dimensions: 12 x 13
Bedroom
- Features: Ceiling Fan(s)
- Dimensions: 8 x 9
Breakfast room nook
- Dimensions: 10 x 7
Dining room
- Dimensions: 13 x 14
Other
- Features: Built-in Features, Dual Sinks, Solid Surface Counters
- Dimensions: 9 x 5
Kitchen
- Features: Built-in Features, Pantry, Solid Surface Counters
- Dimensions: 11 x 8
Living room
- Features: Built-in Features, Ceiling Fan(s)
- Dimensions: 13 x 17
Heating
- Central, Natural Gas
Cooling
- Central Air, Ceiling Fan(s), Electric
Appliances
- Included: Some Gas Appliances, Dryer, Dishwasher, Gas Cooktop, Disposal, Gas Oven, Gas Water Heater, Plumbed For Gas, Refrigerator, Vented Exhaust Fan, Warming Drawer, Washer
- Laundry: Washer Hookup, Electric Dryer Hookup, In Kitchen, Stacked
Features
- Decorative/Designer Lighting Fixtures, Eat-in Kitchen, High Speed Internet, Cable TV
- Flooring: Ceramic Tile, Hardwood
- Windows: Window Coverings
- Has basement: No
- Has fireplace: No
Interior area
- Total interior livable area: 1,400 sqft
Property
Parking
- Total spaces: 1
- Parking features: Attached Carport, Covered, Carport
- Carport spaces: 1
Features
- Levels: One
- Stories: 1
- Patio & porch: Covered
- Exterior features: Garden, Storage
- Pool features: None
- Fencing: Wood
Lot
- Size: 10,497 Square Feet
- Features: Back Yard, Corner Lot, Interior Lot, Lawn, Landscaped, Few Trees
Details
- Parcel number: R23726
Construction
Type & style
- Home type: SingleFamily
- Architectural style: Traditional,Detached
- Property subtype: Single Family Residence
Materials
- Brick, Wood Siding
- Foundation: Pillar/Post/Pier
- Roof: Composition
Condition
- Year built: 1945
Utilities & green energy
- Sewer: Public Sewer
- Water: Public
- Utilities for property: Electricity Connected, Natural Gas Available, Sewer Available, Separate Meters, Water Available, Cable Available
Community & HOA
Community
- Features: Sidewalks
- Security: Fire Alarm, Smoke Detector(s)
- Subdivision: High School Add
HOA
- Has HOA: No
Location
- Region: Denton
Financial & listing details
- Tax assessed value: $259,458
- Annual tax amount: $4,825
- Date on market: 4/11/2025
- Cumulative days on market: 4 days
- Listing terms: Cash,Conventional,1031 Exchange,FHA,VA Loan
- Electric utility on property: Yes
- Road surface type: Asphalt
Price history
| Date | Event | Price |
|---|---|---|
| 7/7/2025 | Listing removed | $1,900$1/sqft |
Source: Zillow Rentals Report a problem | ||
| 6/19/2025 | Listed for rent | $1,900$1/sqft |
Source: Zillow Rentals Report a problem | ||
| 6/6/2025 | Sold | -- |
Source: NTREIS #20884486 Report a problem | ||
| 4/21/2025 | Pending sale | $295,000$211/sqft |
Source: NTREIS #20884486 Report a problem | ||
| 4/17/2025 | Contingent | $295,000$211/sqft |
Source: NTREIS #20884486 Report a problem | ||
| 4/11/2025 | Listed for sale | $295,000+35.3%$211/sqft |
Source: NTREIS #20884486 Report a problem | ||
| 8/31/2020 | Listing removed | $218,000$156/sqft |
Source: Verus Residential #14403863 Report a problem | ||
| 8/15/2020 | Price change | $218,000-5.2%$156/sqft |
Source: Verus Residential #14403863 Report a problem | ||
| 8/3/2020 | Listed for sale | $230,000$164/sqft |
Source: Verus Residential #14403863 Report a problem | ||
Public tax history
| Year | Property taxes | Tax assessment |
|---|---|---|
| 2025 | $5,159 +6.9% | $259,458 +3.8% |
| 2024 | $4,825 -16.2% | $250,000 -17.1% |
| 2023 | $5,758 +16.4% | $301,574 +29.4% |
| 2022 | $4,948 +20.5% | $233,076 +11.4% |
| 2021 | $4,106 +17.1% | $209,204 +32.6% |
| 2020 | $3,507 -3% | $157,779 -0.2% |
| 2019 | $3,615 -2.3% | $158,158 +2% |
| 2018 | $3,699 +239% | $155,000 +33.1% |
| 2017 | $1,091 | $116,479 +10% |
| 2016 | $1,091 -1.1% | $105,890 +10% |
| 2015 | $1,103 | $96,264 +7.5% |
| 2014 | $1,103 | $89,548 +10% |
| 2013 | $1,103 | $81,407 -0.2% |
| 2012 | -- | $81,563 -9.2% |
| 2011 | -- | $89,804 +10% |
| 2010 | -- | $81,640 -1.7% |
| 2009 | -- | $83,020 +5.4% |
| 2007 | $1,309 -38.9% | $78,768 -12.7% |
| 2006 | $2,142 +0.6% | $90,194 +0.5% |
| 2005 | $2,129 | $89,752 -1.8% |
| 2004 | -- | $91,396 +10.1% |
| 2003 | -- | $82,988 +4% |
| 2002 | -- | $79,775 +10.8% |
| 2001 | -- | $71,991 |
Find assessor info on the county website
Neighborhood: Pecan
Nearby homes
- $274,9003 bd1 ba2.1k sqft1018 Congress St, Denton, TX 76201Off Market

- $172,3002 bd1 ba511 sqft715 Fulton St, Denton, TX 76201Off Market
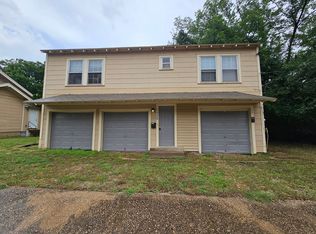
- $144,3001 bd1 ba511 sqft717 Fulton St, Denton, TX 76201Off Market
- $371,9003 bd2 ba1.8k sqft1102 W Congress St, Denton, TX 76201Off Market
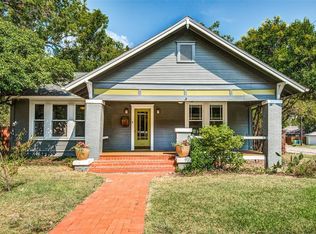
- $305,1004 bd1 ba2.4k sqft1019 Egan St, Denton, TX 76201Off Market
- $403,8003 bd3 ba2k sqft1014 W Congress St, Denton, TX 76201Off Market
- $388,0003 bd2 ba1.9k sqft1015 Egan St, Denton, TX 76201Off Market
- $97,0713 bd2 ba1.6k sqft1015 Egan St, Denton, TX 76201Off Market
Nearby schools
GreatSchools rating
- 5/10Newton Rayzor Elementary SchoolGrades: PK-5Distance: 0.6 mi
- 5/10Calhoun Middle SchoolGrades: 6-8Distance: 0.4 mi
- 5/10Denton High SchoolGrades: 9-12Distance: 2.5 mi
Schools provided by the listing agent
- Elementary: Newton Rayzor
- Middle: Calhoun
- High: Denton
- District: Denton ISD
Source: NTREIS. This data may not be complete. We recommend contacting the local school district to confirm school assignments for this home.
Get a cash offer in 3 minutes
Find out how much your home could sell for in as little as 3 minutes with a no-obligation cash offer.
Estimated market value
$276,700
Get a cash offer in 3 minutes
Find out how much your home could sell for in as little as 3 minutes with a no-obligation cash offer.
Estimated market value
$276,700
- Texas
- Denton County
- Denton
- 76201
- Pecan
- 1022 W Congress St
