This beautifully maintained and custom 3-bedroom, 3-bath home offers exceptional flexibility, space, and pride of ownership. A welcoming front yard with manicured landscaping, mature trees, and lush grass sets the tone as you arrive. Inside, you're greeted by a formal dining area featuring built-in storage, perfect for both entertaining and everyday living. The expansive main living room showcases large windows that fill the room with natural light, a cozy fireplace, and stunning floor-to-ceiling built-ins providing organization and storage. The well-appointed kitchen is designed for function, featuring a center island with cooktop, bar seating, abundant cabinetry and built-ins, and a sink overlooking the back patio—ideal for gatherings. All bedrooms are generously sized. The primary suite offers a private retreat with direct patio access through double doors, as well as an additional private exit from the bathroom leading to a secluded courtyard. On the opposite side of the home, a secondary living area with its own fireplace and nearby bathroom offers incredible versatility and can easily be converted into a mother-in-law suite, secondary primary suite, or flex space to suit your needs. Additional highlights include an indoor laundry room with utility sink and cabinetry, and a garage with a finished attic space complete with flooring for extra storage. Recent updates include fresh interior paint, updated fixtures, ceiling fans in every room, a premium roof, recent plumbing updates, a nearly new water heater and air conditioning unit, and security doors. Step outside to a spacious backyard featuring a massive covered patio overlooking a large lot with fruit trees—perfect for relaxing or entertaining. The property also includes a spa and solar, enhancing energy efficiency and comfort. Conveniently located near shopping, dining, parks, and schools, yet tucked away in a quiet subdivision, this home truly offers the best of both comfort and location!
Sold for $485,000
$485,000
1022 W La Vida Avenue, Visalia, CA 93277
3beds
2,375sqft
Single Family Residence, Residential
Built in 1979
10,454 Square Feet Lot
$488,700 Zestimate®
$204/sqft
$2,482 Estimated rent
Home value
$488,700
$445,000 - $538,000
$2,482/mo
Zestimate® history
Owner options
List your home for rent
$2,482/mo
Rent Zestimate®
Find your next renter with Zillow Rental Manager. Plus, with online applications, you can quickly screen prospective tenants – for free.
$2,482/mo
Rent Zestimate®
Refinance and save
$3,063/mo
Est. payment
Refinancing to a lower rate could help reduce your monthly payments and save thousands over the life of the loan.
$3,063/mo
Est. payment
Explore your selling options
Work with a Zillow partner agent
Leverage their expertise and Zillow's premium Showcase listings to get your home seen by more buyers.
Get startedList with your own agent
Get your home in front of millions of buyers by listing it on Zillow.
Learn how to do itSell it yourself
Take full control of how buyers see your home on Zillow by listing For Sale by Owner (FSBO).
List your homeWhat's special
Cozy fireplaceMature treesAbundant cabinetry and built-insFresh interior paintUpdated fixturesPremium roofBar seating
Zillow last checked:
Listing updated:
Listed by:
Myra Boykin 559-302-0614,
RE/MAX Success
Bought with:
Non-Member Non-Member, DRE #99999999
Non-Member Office
Source: TCMLS,MLS#: 239321
Facts & features
Interior
Bedrooms & bathrooms
- Bedrooms: 3
- Bathrooms: 3
- Full bathrooms: 3
Heating
- Central, Fireplace(s), Natural Gas, Wood Stove
Cooling
- Ceiling Fan(s), Central Air, Dual
Appliances
- Included: Dishwasher, Electric Oven, Microwave, Oven
- Laundry: Inside, Laundry Room, Sink
Features
- Built-in Features, Breakfast Bar, Ceiling Fan(s), Kitchen Island, Low Flow Plumbing Fixtures, Recessed Lighting, Tile Counters
- Flooring: Carpet, Vinyl
- Has fireplace: Yes
- Fireplace features: Den, Living Room, Wood Burning Stove
- Common walls with other units/homes: No Common Walls
Interior area
- Total structure area: 2,375
- Total interior livable area: 2,375 sqft
Property
Parking
- Total spaces: 2
- Parking features: Attached
- Attached garage spaces: 2
Features
- Stories: 1
- Patio & porch: Covered, Patio
- Has spa: Yes
- Spa features: Above Ground, Private
- Fencing: Fenced
Lot
- Size: 10,454 Square Feet
- Features: Back Yard, Front Yard, Landscaped
Details
- Parcel number: 122240050000
Construction
Type & style
- Home type: SingleFamily
- Property subtype: Single Family Residence, Residential
Materials
- Brick, Stucco
- Foundation: Slab
- Roof: Composition,Shingle
Condition
- New construction: No
- Year built: 1979
Utilities & green energy
- Sewer: Public Sewer
- Water: Public
- Utilities for property: Cable Connected, Electricity Connected, Natural Gas Connected, Sewer Connected, Water Connected
Community & HOA
Community
- Security: Smoke Detector(s)
HOA
- Has HOA: No
Location
- Region: Visalia
Financial & listing details
- Price per square foot: $204/sqft
- Tax assessed value: $271,167
- Annual tax amount: $2,867
- Date on market: 1/21/2026
- Cumulative days on market: 12 days
- Electric utility on property: Yes
Price history
| Date | Event | Price |
|---|---|---|
| 3/25/2026 | Sold | $485,000-1%$204/sqft |
Source:  TCMLS #239321 Report a problem TCMLS #239321 Report a problem | ||
| 1/28/2026 | Pending sale | $489,900$206/sqft |
Source: TCMLS #239321 Report a problem | ||
| 1/21/2026 | Listed for sale | $489,900$206/sqft |
Source: TCMLS #239321 Report a problem | ||
Public tax history
| Year | Property taxes | Tax assessment |
|---|---|---|
| 2025 | $2,867 +3% | $271,167 +2% |
| 2024 | $2,783 +2.9% | $265,851 +2% |
| 2023 | $2,705 +3.2% | $260,639 +2% |
| 2022 | $2,620 +1.4% | $255,530 +2% |
| 2021 | $2,585 +0.8% | $250,520 +1% |
| 2020 | $2,566 +3.1% | $247,951 +2% |
| 2019 | $2,488 +2.5% | $243,089 +2% |
| 2018 | $2,427 +1.2% | $238,323 +2% |
| 2017 | $2,397 +1.8% | $233,650 +2% |
| 2016 | $2,354 | $229,069 +1.5% |
| 2015 | $2,354 +3.1% | $225,629 +2% |
| 2014 | $2,284 | $221,210 +0.5% |
| 2013 | -- | $220,210 +2% |
| 2012 | -- | $215,892 +2% |
| 2011 | -- | $211,659 +4.6% |
| 2007 | -- | $202,399 +2% |
| 2006 | -- | $198,430 +2.1% |
| 2005 | -- | $194,339 +1.9% |
| 2004 | -- | $190,724 +1.9% |
| 2003 | -- | $187,223 +2% |
| 2002 | -- | $183,552 +2% |
| 2001 | -- | $179,953 |
Find assessor info on the county website
Neighborhood: Vintage
Nearby homes
- $454,6004 bd2 ba1.9k sqft1030 W La Vida Ave, Visalia, CA 93277Off Market
- $445,4003 bd2 ba2k sqft2947 S Vintage St, Visalia, CA 93277Off Market
- $490,0004 bd3 ba2.4k sqft1025 W Monte Vista Ave, Visalia, CA 93277For Sale
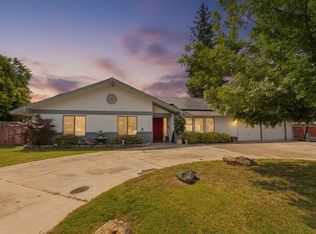
- $513,6004 bd3 ba2.5k sqft1039 W Monte Vista Ave, Visalia, CA 93277Off Market
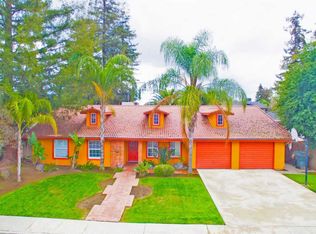
- $568,3004 bd2 ba2.4k sqft1007 W Monte Vista Ave, Visalia, CA 93277Off Market
- $446,7004 bd2 ba2k sqft1040 W La Vida Ave, Visalia, CA 93277Off Market
- $600,3004 bd3 ba2.8k sqft1011 W La Vida Ave, Visalia, CA 93277Off Market
- $813,2005 bd4 ba3.7k sqft1035 W La Vida Ave, Visalia, CA 93277Off Market
Nearby schools
GreatSchools rating
- 7/10Mountain View Elementary SchoolGrades: K-6Distance: 0.6 mi
- 3/10Divisadero Middle SchoolGrades: 7-8Distance: 0.9 mi
- 5/10Mt. Whitney High SchoolGrades: 9-12Distance: 1.3 mi
Get a cash offer in 3 minutes
Find out how much your home could sell for in as little as 3 minutes with a no-obligation cash offer.
Estimated market value
$488,700
Get a cash offer in 3 minutes
Find out how much your home could sell for in as little as 3 minutes with a no-obligation cash offer.
Estimated market value
$488,700
- California
- Tulare County
- Visalia
- 93277
- Vintage
- 1022 W La Vida Avenue
Nearby cities
Nearby neighborhoods
Nearby zip codes
Other Visalia Topics
