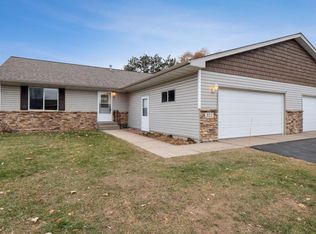
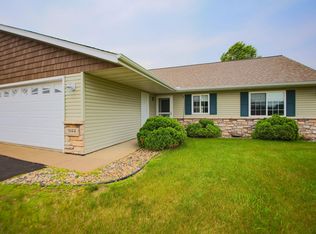

Enjoy the ease of one-level living in this beautifully maintained twin home offering a good blend of comfort, space, and convenience. The main level features an open-concept layout with two of the three bedrooms, two bathrooms, and a bright living area that’s ideal for everyday living or entertaining. The kitchen comes complete with all newer appliances, making this home truly move-in ready. Step outside onto the deck and enjoy peaceful views of the wooded and prairie landscape behind the home, creating a private, country-like setting while still being just minutes from shopping, dining, and everything the city has to offer. The finished walkout lower level adds even more living space with a spacious family room, an additional bedroom, and a full bathroom—perfect for guests, hobbies, or more space. The laundry is in the lower level, but has space and already has hook ups for dryer upstairs. Additional highlights include a two-car attached garage, meticulous maintenance throughout, and an ideal location that combines tranquility with convenience. This is low-maintenance living at its best!
Active
$334,900
1022 W Ridge Ct #38, New Richmond, WI 54017
3beds
2,430sqft
Single Family
Built in 1999
-- sqft lot
$-- Zestimate®
$138/sqft
$325/mo HOA
What's special
- 12 hours |
- 134 |
- 3 |
Zillow last checked:
Listing updated:
Listed by:
Alison Blanchard 228-363-2478,
Compass Realty Group,
Bailey Blanchard 715-607-1733
Source: NorthstarMLS as distributed by MLS GRID,MLS#: 7105244

Loading...
Facts & features
Interior
Bedrooms & bathrooms
- Bedrooms: 3
- Bathrooms: 3
- Full bathrooms: 2
- 3/4 bathrooms: 1
Bedroom
- Level: Main
- Area: 144 Square Feet
- Dimensions: 12x12
Bedroom 2
- Level: Main
- Area: 144 Square Feet
- Dimensions: 12x12
Bedroom 3
- Level: Lower
- Area: 192 Square Feet
- Dimensions: 16x12
Dining room
- Level: Main
- Area: 140 Square Feet
- Dimensions: 14x10
Family room
- Level: Lower
- Area: 156 Square Feet
- Dimensions: 13x12
Kitchen
- Level: Main
- Area: 140 Square Feet
- Dimensions: 14x10
Living room
- Level: Main
- Area: 280 Square Feet
- Dimensions: 20x14
Other
- Level: Lower
- Area: 364 Square Feet
- Dimensions: 28x13
Heating
- Forced Air
Cooling
- Central Air
Appliances
- Included: Air-To-Air Exchanger, Dishwasher, Microwave, Range, Refrigerator
- Laundry: In Basement, Other
Features
- Basement: Finished,Full,Walk-Out Access
- Has fireplace: No
Interior area
- Total structure area: 2,430
- Total interior livable area: 2,430 sqft
- Finished area above ground: 1,215
- Finished area below ground: 1,215
Property
Parking
- Total spaces: 2
- Parking features: Attached
- Attached garage spaces: 2
- Details: Garage Dimensions (24x24)
Accessibility
- Accessibility features: None
Features
- Levels: One
- Stories: 1
- Patio & porch: Deck, Rear Porch
Details
- Foundation area: 1215
- Parcel number: 261112680038
- Zoning description: Residential-Single Family
Construction
Type & style
- Home type: SingleFamily
- Property subtype: Single Family
Materials
- Roof: Age 8 Years or Less,Asphalt
Condition
- New construction: No
- Year built: 1999
Utilities & green energy
- Gas: Natural Gas
- Sewer: City Sewer/Connected
- Water: City Water/Connected
Community & HOA
Community
- Subdivision: West Rdg Condo
HOA
- Has HOA: Yes
- Services included: Lawn Care, Maintenance Grounds, Sanitation, Shared Amenities, Snow Removal
- HOA fee: $325 monthly
- HOA name: West Edge Condo Association
- HOA phone: 715-246-6959
Location
- Region: New Richmond
Financial & listing details
- Price per square foot: $138/sqft
- Annual tax amount: $4,448
- Date on market: 7/8/2026
- Cumulative days on market: 2 days
Estimated market value
Not available
Estimated sales range
Not available
$1,961/mo
Price history
| Date | Event | Price |
|---|---|---|
| 7/8/2026 | Listed for sale | $334,900$138/sqft |
Source: | ||
Public tax history
Tax history is unavailable.
Monthly payment
Est. payment$--/mo
Payment breakdown
Explore the cost of this home by adjusting the details. Changes won't be saved.All calculations are estimates and provided by Zillow, Inc. for informational purposes only. Actual amounts may vary.
HOA fees may include property taxes on listings classified as Co-Ops. Contact the listing agent and/or owner for fee details.
Mortgage interest rates are dependent on a number of factors, including credit score, down payment, and repayment length. Interest rate data provided by Zillow Group Marketplace, Inc. as of 1/1/1970 from various mortgage lenders with which we have lead or other similar arrangements; the Estimated Payment is an average of those rates.
See how much you could borrow to make a competitive offer.
Climate risks
Neighborhood: 54017
Nearby schools
GreatSchools rating
- 4/10New Richmond Hillside Elementary SchoolGrades: K-5Distance: 1.6 mi
- 9/10New Richmond Middle SchoolGrades: 6-8Distance: 1.1 mi
- 4/10New Richmond High SchoolGrades: 9-12Distance: 1.7 mi
A local agent can set up tours, give advice and negotiate with sellers.
- Wisconsin
- Saint Croix County
- New Richmond
- 54017
- 1022 W Ridge Ct Unit 38