INVESTORS & BUILDERS, SHOVEL READY PROJECT with demo and grading permits ready to be pulled. Close on this single family home and excellent development opportunity with City entitlements, final County map, and full sets of permit ready plans. City of Costa Mesa approved lot split using their Small Lot Ordinance (SLO) guidelines. 2 nearly identical lots can be created from this prime oversized lot of 10,817 SF. Each new lot would be approx. 53' wide by 102' deep, totaling approx. 5,406 SF. On each lot you can build one 2-story, 4 bed & 3.5 bath front house of 2,266 SF, plus a single level detached ADU in the back with 2 beds & 2 baths in 884 SF. Architecture is coastal modern farmhouse by Bryant Palmer & Soto. The plans include high volume and vaulted ceilings, great rooms and lofts, upstairs laundry rooms, indoor/outdoor feel, oversized garages, private yards, separate gated entries, welcoming front porches and patios. ADUs will have separate and private entries and all yards will be privately fenced. All units separately metered with electric and gas. Outdoor spaces by BGB Design Group will be soothing places to rest, rejuvenate and entertain with California friendly landscaping and practical yet aesthetically pleasing hardscape surfaces. Just around the corner are Fairview Park and Talbert Nature Preserve, and Santa Ana River trails with beach access. Just a few blocks from excellent Waldorf School. These homes and ADUs will be terrific residences for their occupants. Conservative rental pro forma is $6,500-$7,000/mo for the front houses and $3,500-$3,750/mo for the ADUs. The development project offers many options for the lucky buyer: 1.) Develop and sell for profit; 2.) Develop and rent all units out, then hold for the long-term appreciation and tax write offs; 3.) Build for yourself and move into one and rent the others; 4.) Build both lots, then sell one off to pay for the one you keep; and/or 5.) Purchase for your 1031 exchange to defer capital gains taxes. What is your plan? Reach out to Bixby Residential to meet our development team and be introduced to potential contractors who can complete the build for you. *NOTE: Listing has supplements--SEE BROCHURE WITH RENTAL AND SALES COMPS.
Sold for $1,775,000
Listed by: Compass • Grant Bixby • Contact: 949-677-0111
Bought with: Jim Jacobs Realty
$1,775,000
1022 W Wilson St, Costa Mesa, CA 92627
3beds
1,630sqft
Single Family Residence
Built in 1949
10,817 Square Feet Lot
$1,807,600 Zestimate®
$1,089/sqft
$5,932 Estimated rent
Home value
$1,807,600
$1.66M - $1.97M
$5,932/mo
Zestimate® history
Owner options
List your home for rent
$5,932/mo
Rent Zestimate®
Find your next renter with Zillow Rental Manager. Plus, with online applications, you can quickly screen prospective tenants – for free.
$5,932/mo
Rent Zestimate®
Refinance and save
$11,165/mo
Est. payment
Refinancing to a lower rate could help reduce your monthly payments and save thousands over the life of the loan.
$11,165/mo
Est. payment
Explore your selling options
Work with a Zillow partner agent
Leverage their expertise and Zillow's premium Showcase listings to get your home seen by more buyers.
Get startedList with your own agent
Get your home in front of millions of buyers by listing it on Zillow.
Learn how to do itSell it yourself
Take full control of how buyers see your home on Zillow by listing For Sale by Owner (FSBO).
List your homeWhat's special
Private yardsGreat rooms and loftsOversized garagesPrime oversized lotUpstairs laundry roomsSeparate gated entriesSingle level detached adu
Zillow last checked:
Listing updated:
Listed by:
Grant Bixby DRE #01364572 949-677-0111,
Compass
Bought with:
Joshua Jacobs, DRE #02211036
Jim Jacobs Realty
Source: CRMLS,MLS#: NP24202018 Originating MLS: California Regional MLS
Originating MLS: California Regional MLSFacts & features
Interior
Bedrooms & bathrooms
- Bedrooms: 3
- Bathrooms: 4
- Full bathrooms: 2
- 1/2 bathrooms: 2
- Main level bathrooms: 8
- Main level bedrooms: 6
Rooms
- Room types: Bedroom, Family Room, Foyer, Great Room, Kitchen, Laundry, Loft, Living Room, Primary Bedroom, Other, Dining Room
Primary bedroom
- Features: Primary Suite
Bedroom
- Features: Bedroom on Main Level
Bathroom
- Features: Bathroom Exhaust Fan, Dual Sinks, Full Bath on Main Level, Tub Shower
Kitchen
- Features: Kitchen Island, Kitchen/Family Room Combo, Self-closing Cabinet Doors, Self-closing Drawers
Other
- Features: Walk-In Closet(s)
Heating
- Forced Air
Cooling
- Central Air
Appliances
- Included: Dishwasher, Gas Oven, Gas Range, Gas Water Heater, Microwave, Refrigerator, Range Hood
- Laundry: Inside, Laundry Room, Stacked, Upper Level
Features
- Separate/Formal Dining Room, High Ceilings, Open Floorplan, Wired for Data, Wired for Sound, Bedroom on Main Level, Entrance Foyer, Loft, Primary Suite, Walk-In Closet(s)
- Flooring: Tile, Wood
- Doors: Sliding Doors
- Has fireplace: No
- Fireplace features: None
- Common walls with other units/homes: No Common Walls
Interior area
- Total interior livable area: 1,630 sqft
Property
Parking
- Total spaces: 4
- Parking features: Direct Access, Garage, Oversized
- Attached garage spaces: 4
Features
- Levels: One
- Stories: 1
- Entry location: 1
- Patio & porch: Rear Porch, Concrete, Front Porch
- Pool features: None
- Spa features: None
- Fencing: Block,Vinyl
- Has view: Yes
- View description: None
Lot
- Size: 10,817 Square Feet
- Features: Back Yard, Drip Irrigation/Bubblers, Front Yard, Landscaped, Near Park, Sprinklers Timer
Details
- Parcel number: 42205105
- Zoning: R2MD
- Special conditions: Standard
Construction
Type & style
- Home type: SingleFamily
- Architectural style: Custom,Ranch,Traditional
- Property subtype: Single Family Residence
Materials
- Board & Batten Siding, Stucco
- Foundation: Slab
- Roof: Composition,Metal
Condition
- Under Construction
- New construction: No
- Year built: 1949
Utilities & green energy
- Electric: 220 Volts in Garage, 220 Volts in Laundry
- Sewer: Public Sewer
- Water: Public
- Utilities for property: Cable Available, Electricity Connected, Natural Gas Connected, Sewer Connected, Water Connected
Green energy
- Energy efficient items: Appliances, Construction, HVAC, Insulation, Lighting, Thermostat, Water Heater, Windows
- Energy generation: Solar
Community & HOA
Community
- Features: Biking, Curbs, Dog Park, Golf, Gutter(s), Storm Drain(s), Street Lights, Suburban, Park
- Security: Carbon Monoxide Detector(s), Fire Sprinkler System, Smoke Detector(s)
- Subdivision: New
Location
- Region: Costa Mesa
Financial & listing details
- Price per square foot: $1,089/sqft
- Tax assessed value: $1,249,500
- Annual tax amount: $14,940
- Date on market: 10/22/2024
- Cumulative days on market: 118 days
- Listing terms: Cash to New Loan
- Road surface type: Paved
Price history
| Date | Event | Price |
|---|---|---|
| 3/4/2025 | Sold | $1,775,000-6%$1,089/sqft |
Source:  CRMLS #NP24202018 Report a problem CRMLS #NP24202018 Report a problem | ||
| 3/3/2025 | Pending sale | $1,889,000$1,159/sqft |
Source: CRMLS #NP24202018 Report a problem | ||
| 2/28/2025 | Price change | $1,889,000+2.2%$1,159/sqft |
Source: CRMLS #NP24202018 Report a problem | ||
| 1/7/2025 | Listed for sale | $1,849,000+50.9%$1,134/sqft |
Source: CRMLS #NP24202018 Report a problem | ||
| 10/5/2023 | Sold | $1,225,000+2.2%$752/sqft |
Source: CRMLS #OC23170334 Report a problem | ||
| 10/2/2023 | Pending sale | $1,199,000$736/sqft |
Source: CRMLS #OC23170334 Report a problem | ||
| 9/18/2023 | Contingent | $1,199,000$736/sqft |
Source: CRMLS #OC23170334 Report a problem | ||
| 9/13/2023 | Listed for sale | $1,199,000+658.9%$736/sqft |
Source: CRMLS #OC23170334 Report a problem | ||
| 11/7/1997 | Sold | $158,000+216%$97/sqft |
Source: Public Record Report a problem | ||
| 2/14/1994 | Sold | $50,000$31/sqft |
Source: Public Record Report a problem | ||
Public tax history
| Year | Property taxes | Tax assessment |
|---|---|---|
| 2025 | $14,940 +8.8% | $1,249,500 +2% |
| 2024 | $13,730 +273.1% | $1,225,000 +405.2% |
| 2023 | $3,680 +3.1% | $242,481 +2% |
| 2022 | $3,569 +3.7% | $237,727 +2% |
| 2021 | $3,440 +1.8% | $233,066 +1% |
| 2020 | $3,379 | $230,677 +2% |
| 2019 | $3,379 +2.5% | $226,154 +2% |
| 2018 | $3,296 +3.6% | $221,720 +2% |
| 2017 | $3,180 | $217,373 +2% |
| 2016 | $3,180 +1.9% | $213,111 +1.5% |
| 2015 | $3,122 +5.5% | $209,910 +2% |
| 2014 | $2,959 | $205,799 +0.5% |
| 2013 | -- | $204,869 +2% |
| 2012 | -- | $200,852 +2% |
| 2011 | -- | $196,914 +0.8% |
| 2010 | -- | $195,443 -0.2% |
| 2009 | -- | $195,908 +2% |
| 2008 | -- | $192,067 +2% |
| 2007 | -- | $188,301 +2% |
| 2006 | -- | $184,609 +2% |
| 2005 | -- | $180,990 +2% |
| 2004 | -- | $177,442 +1.9% |
| 2003 | -- | $174,190 +2% |
| 2002 | -- | $170,775 +2% |
| 2001 | $2,204 +3.1% | $167,427 +2% |
| 2000 | $2,137 | $164,145 |
Find assessor info on the county website
Neighborhood: 92627
Nearby homes
- $--2 bd1 ba1k sqft1028 W Wilson St APT C, Costa Mesa, CA 92627Off Market
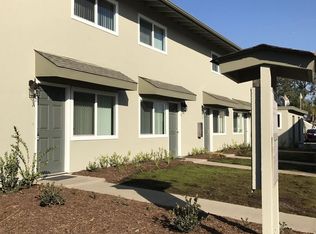
- $1,582,8002 bd1 ba-- sqft1026 W Wilson St APT D, Costa Mesa, CA 92627Off Market
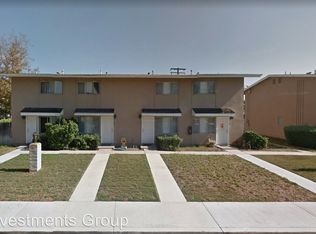
- $--2 bd1 ba1k sqft1026 W Wilson St APT C, Costa Mesa, CA 92627Off Market
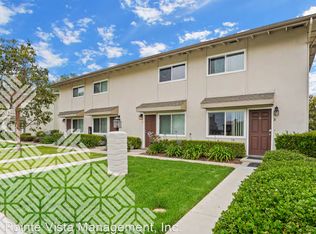
- $1,756,3003 bd3 ba2.3k sqft1010 W Wilson St, Costa Mesa, CA 92627Off Market
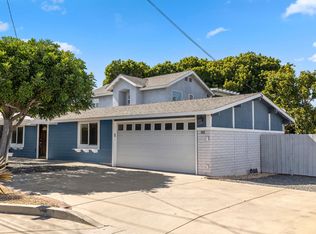
- $1,104,1003 bd3 ba1.5k sqft1001 Nancy Ln #1001, Costa Mesa, CA 92627Off Market
- $1,194,2003 bd2 ba1.1k sqft1025 W Wilson St, Costa Mesa, CA 92627Off Market
- $1,849,3004 bd2 ba1.7k sqft2245 Canyon Dr, Costa Mesa, CA 92627Off Market
- $1,889,90010,606 Square Feet1008 W Wilson St, Costa Mesa, CA 92627Off Market
Nearby schools
GreatSchools rating
- 6/10Victoria Elementary SchoolGrades: K-6Distance: 0.3 mi
- 5/10Charles W. Tewinkle Middle SchoolGrades: 7-8Distance: 2.4 mi
- 6/10Estancia High SchoolGrades: 9-12Distance: 0.4 mi
Get a cash offer in 3 minutes
Find out how much your home could sell for in as little as 3 minutes with a no-obligation cash offer.
Estimated market value
$1,807,600
Get a cash offer in 3 minutes
Find out how much your home could sell for in as little as 3 minutes with a no-obligation cash offer.
Estimated market value
$1,807,600
- California
- Orange County
- Costa Mesa
- 92627
- 1022 W Wilson St
Nearby cities
Nearby zip codes
Other Costa Mesa Topics
