A Lakeside on Long Lake DREAM! This custom built masterpiece displays a thoughtful layout and attention to detail in every corner. Downstairs features an office and a formal dining room, a stunning living room overlooking the backyard oasis, a spacious kitchen worthy of a 5 star chef and a charming hearth room with breakfast area. The primary bedroom is downstairs along with an elegant bathroom and 2 large custom closets. A guest bedroom and full bathroom have a secluded corner downstairs making it the perfect spot to retreat and relax. Upstairs hosts a bedroom, full bathroom and a 4th bedroom currently set as a media lover's haven. Step outside into paradise! A covered porch area right outside the kitchen was thoughtfully placed for morning coffee or tea. The bricked archways of the outdoor living area are surrounded by a stunning ice blue pool and lakefront views all around. The fireplace and outdoor kitchen allow year round enjoyment of family and friends.
Sold
Price Unknown
1022 Waters Edge Cir, Shreveport, LA 71106
4beds
3,856sqft
Single Family Residence
Built in 2005
0.61 Acres Lot
$960,200 Zestimate®
$--/sqft
$3,391 Estimated rent
Home value
$960,200
$903,000 - $1.03M
$3,391/mo
Zestimate® history
Owner options
List your home for rent
$3,391/mo
Rent Zestimate®
Find your next renter with Zillow Rental Manager. Plus, with online applications, you can quickly screen prospective tenants – for free.
$3,391/mo
Rent Zestimate®
Refinance and save
$895/mo
Est. payment
Refinancing to a lower rate could help reduce your monthly payments and save thousands over the life of the loan.
$895/mo
Est. payment
Explore your selling options
Work with a Zillow partner agent
Leverage their expertise and Zillow's premium Showcase listings to get your home seen by more buyers.
Get startedList with your own agent
Get your home in front of millions of buyers by listing it on Zillow.
Learn how to do itSell it yourself
Take full control of how buyers see your home on Zillow by listing For Sale by Owner (FSBO).
List your homeWhat's special
Guest bedroomElegant bathroomBackyard oasisCovered porch areaSpacious kitchenOutdoor kitchenFormal dining room
Zillow last checked:
Listing updated:
Listed by:
Grace Pylant Rogers 0995682223 318-522-7373,
Pelican Realty Advisors 318-522-7373
Bought with:
Reva Noland
Coldwell Banker Apex, REALTORS
Source: NTREIS,MLS#: 20586597
Facts & features
Interior
Bedrooms & bathrooms
- Bedrooms: 4
- Bathrooms: 3
- Full bathrooms: 3
Primary bedroom
- Features: Closet Cabinetry, Dual Sinks, Double Vanity, En Suite Bathroom, Garden Tub/Roman Tub, Separate Shower, Walk-In Closet(s)
- Level: First
Bedroom
- Features: Closet Cabinetry
- Level: First
Bedroom
- Features: Closet Cabinetry
- Level: Second
Other
- Features: Granite Counters, Separate Shower
- Level: First
Other
- Features: Granite Counters
- Level: Second
Kitchen
- Features: Breakfast Bar, Eat-in Kitchen, Granite Counters, Kitchen Island, Pantry, Pot Filler, Walk-In Pantry
- Level: First
Living room
- Features: Fireplace
- Level: First
Heating
- Central
Cooling
- Central Air
Appliances
- Included: Dishwasher, Disposal, Gas Range
Features
- Eat-in Kitchen, Granite Counters, High Speed Internet, Kitchen Island, Cable TV, Natural Woodwork, Wired for Sound
- Flooring: Stone, Wood
- Has basement: No
- Number of fireplaces: 4
- Fireplace features: Den, Electric, Gas Starter, Kitchen, Outside, Wood Burning
Interior area
- Total interior livable area: 3,856 sqft
Property
Parking
- Total spaces: 3
- Parking features: Garage, Garage Faces Side
- Attached garage spaces: 3
Features
- Levels: Two
- Stories: 2
- Patio & porch: Rear Porch, Front Porch
- Exterior features: Outdoor Grill, Outdoor Kitchen, Outdoor Living Area
- Pool features: In Ground, Pool
- On waterfront: Yes
- Waterfront features: Lake Front, Waterfront
Lot
- Size: 0.61 Acres
- Features: Waterfront
Details
- Parcel number: 161322028006400
Construction
Type & style
- Home type: SingleFamily
- Architectural style: Traditional,Detached
- Property subtype: Single Family Residence
Materials
- Brick, Wood Siding
- Foundation: Slab
- Roof: Asphalt
Condition
- Year built: 2005
Utilities & green energy
- Sewer: Public Sewer
- Water: Public
- Utilities for property: Sewer Available, Water Available, Cable Available
Community & HOA
Community
- Subdivision: Lakeside On Long Lake
HOA
- Has HOA: Yes
- Services included: Maintenance Grounds, Security
- HOA fee: $895 annually
- HOA name: Lakeside on Long Lake
Location
- Region: Shreveport
Financial & listing details
- Tax assessed value: $760,690
- Annual tax amount: $10,943
- Date on market: 4/12/2024
- Cumulative days on market: 22 days
Price history
| Date | Event | Price |
|---|---|---|
| 6/17/2024 | Sold | -- |
Source: NTREIS #20586597 Report a problem | ||
| 5/5/2024 | Pending sale | $949,900$246/sqft |
Source: NTREIS #20586597 Report a problem | ||
| 4/24/2024 | Price change | $949,900-4.5%$246/sqft |
Source: NTREIS #20586597 Report a problem | ||
| 4/12/2024 | Listed for sale | $995,000$258/sqft |
Source: NTREIS #20586597 Report a problem | ||
Public tax history
| Year | Property taxes | Tax assessment |
|---|---|---|
| 2025 | $10,943 +0.4% | $76,069 |
| 2024 | $10,901 -0.6% | $76,069 +1.5% |
| 2023 | $10,963 | $74,912 |
| 2022 | $10,963 +1.7% | $74,912 |
| 2021 | $10,780 0% | $74,912 |
| 2020 | $10,781 +1.5% | $74,912 +4.6% |
| 2019 | $10,617 -0.5% | $71,622 |
| 2018 | $10,667 +29.2% | $71,622 |
| 2017 | $8,257 +0.2% | $71,622 |
| 2015 | $8,238 -1.8% | $71,622 -0.1% |
| 2014 | $8,385 | $71,710 |
| 2013 | $8,385 | $71,710 |
| 2012 | -- | $71,710 +4.6% |
| 2011 | -- | $68,560 |
| 2010 | -- | $68,560 |
| 2009 | -- | $68,560 |
| 2008 | -- | $68,560 |
Find assessor info on the county website
Neighborhood: Ellerbe Woods
Nearby homes
- $899,1004 bd3 ba3.4k sqft1018 Waters Edge Cir, Shreveport, LA 71106Off Market
- $1,089,3005 bd4 ba6k sqft1026 Waters Edge Cir, Shreveport, LA 71106Off Market
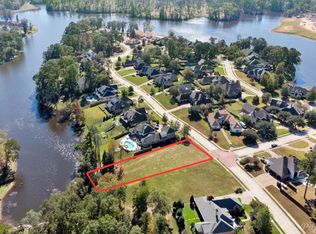
- $--0.61 acres0 Waters Edge Cir, Shreveport, LA 71106Sold
- $726,3004 bd3 ba3.3k sqft1014 Waters Edge Cir, Shreveport, LA 71106Off Market
- $904,6006 bd3 ba3.9k sqft1030 Waters Edge Cir, Shreveport, LA 71106Off Market
- $613,0004 bd4 ba4.1k sqft1021 Waters Edge Cir, Shreveport, LA 71106Off Market
- $844,7004 bd3 ba4.4k sqft1010 Waters Edge Cir, Shreveport, LA 71106Off Market
- $648,8004 bd3 ba3.6k sqft1017 Waters Edge Cir, Shreveport, LA 71106Off Market
Nearby schools
GreatSchools rating
- 5/10University Elementary SchoolGrades: PK-5Distance: 4.3 mi
- 6/10Youree Dr. Middle Advanced Placement Magnet SchoolGrades: 6-8Distance: 7.1 mi
- 5/10Captain Shreve High SchoolGrades: 9-12Distance: 6.7 mi
Schools provided by the listing agent
- District: Caddo PSB
Source: NTREIS. This data may not be complete. We recommend contacting the local school district to confirm school assignments for this home.
Sell for more on Zillow
Get a Zillow Showcase℠ listing at no additional cost and you could sell for .
$960,200
2% more
+$19,204
With Zillow Showcase(estimated)
$979,404
Sell for more on Zillow
Get a Zillow Showcase℠ listing at no additional cost and you could sell for .
$960,200
2% more
+$19,204
With Zillow Showcase(estimated)
$979,404
- Louisiana
- Caddo Parish
- Shreveport
- 71106
- Ellerbe Woods
- 1022 Waters Edge Cir
Nearby cities
Nearby neighborhoods
- Airport, Pines Road Real estate
- Broadmoor, Anderson Island, Shreve Isle. Real estate
- Caddo Heights, South Highlands Real estate
- Ceder Grove, Lynbrook Real estate
- Highland, Stoner Hill Real estate
- Hyde Park Brookwood, Southern Hills Real estate
- Jenkins, Pinecroft Subdivision Real estate
- Martin Luther King Dr. Area Real estate
- Springlake, University Terrace Real estate
- Sunset Arcre, Garden Valley, Morningside Real estate
