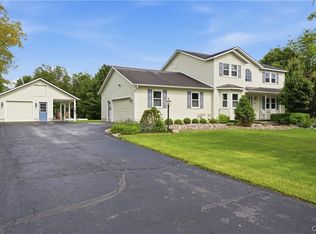
Welcome to this stunning ranch home located in one of the vibrant neighborhoods in the hills of Camillus. This home sits on a beautiful lot w/so many stunning features.Each brick of the paver walkway, every blade of grass, each shrub & flower lead you to the front porch that will soon tell you a story & make you instantly feel at home.Enjoy the lightly painted walls & vaulted ceilings which makes this space feel so open.The heart of the home is always the kitchen, so enjoy the granite countertops, mission style cabinets & SS appliances.Family conversation can be made at the breakfast bar or with your feet up in the living room in front of the gas FP. Enjoy all the hardwood floors through this home that makes cleaning a breeze.If you like to entertain the formal DR & eat in kitchen gives enough space for large gatherings.A slider leads you to the 3 season enclosed porch w/360' windows.If you love to watch the wildlife & enjoy nature this porch is perfect. Two nice size bedrooms have custom blinds, ample closets & share the full bath.The full bath has tile flooring w/a fiberglass shower, which makes it so easy to clean.The primary suite is on the other side of the home which can easily fit a king size bed.The bathroom has tile flooring, tile shower, soaking tub & walk in closet.The tile hallway leads you to the 1st floor laundry & stairs that lead to the lower level. Oh & did I forget to mention the finished space above the garage.This room is large with a beautiful wood ceiling, it could be a bedroom, office, play room, gym or simply more living space. The lower level (basement) is the full length of the house & is ready for the new owner to put their spin on it. A small work area & some built in shelves are great for storage. Another staircase in lower level leads to the garage.The attached 2 car garage is large & has enough space for outdoor storage.The private backyard offers you a serene retreat w/a brick patio & nicely managed gardens, beautiful perennials & a shed to store those outdoor items.Why build when you can purchase this well maintained ranch style with all of the upgrades.Let this home be a haven for you to share love.Offers due Saturday 12/14, 9am
Closed
$545,000
1022 Wheatfield Way, Camillus, NY 13031
4beds
2,251sqft
Single Family Residence
Built in 2004
0.74 Acres Lot
$594,600 Zestimate®
$242/sqft
$3,441 Estimated rent
Home value
$594,600
$541,000 - $654,000
$3,441/mo
Zestimate® history
Owner options
List your home for rent
$3,441/mo
Rent Zestimate®
Find your next renter with Zillow Rental Manager. Plus, with online applications, you can quickly screen prospective tenants – for free.
$3,441/mo
Rent Zestimate®
Refinance and save
$3,931/mo
Est. payment
Refinancing to a lower rate could help reduce your monthly payments and save thousands over the life of the loan.
$3,931/mo
Est. payment
Explore your selling options
Work with a Zillow partner agent
Leverage their expertise and Zillow's premium Showcase listings to get your home seen by more buyers.
Get startedList with your own agent
Get your home in front of millions of buyers by listing it on Zillow.
Learn how to do itSell it yourself
Take full control of how buyers see your home on Zillow by listing For Sale by Owner (FSBO).
List your homeWhat's special
Beautiful perennialsBrick patioWalk in closetSoaking tubMission style cabinetsNicely managed gardensCustom blinds
Zillow last checked:
Listing updated:
Listed by:
Lori A. Harrington 315-727-3406,
Howard Hanna Real Estate
Bought with:
Jodie M. DeCosty, 30DE0954052
Coldwell Banker Prime Properties
Source: NYSAMLSs,MLS#: S1580647 Originating MLS: Syracuse
Originating MLS: SyracuseFacts & features
Interior
Bedrooms & bathrooms
- Bedrooms: 4
- Bathrooms: 2
- Full bathrooms: 2
- Main level bathrooms: 2
- Main level bedrooms: 3
Heating
- Gas, Forced Air
Cooling
- Central Air
Appliances
- Included: Dryer, Dishwasher, Gas Oven, Gas Range, Gas Water Heater, Microwave, Refrigerator, Washer
- Laundry: Main Level
Features
- Breakfast Bar, Cathedral Ceiling(s), Separate/Formal Dining Room, Entrance Foyer, Eat-in Kitchen, Granite Counters, Kitchen/Family Room Combo, Bath in Primary Bedroom, Main Level Primary, Primary Suite
- Flooring: Carpet, Hardwood, Tile, Varies
- Basement: Full
- Number of fireplaces: 1
Interior area
- Total structure area: 2,251
- Total interior livable area: 2,251 sqft
Property
Parking
- Total spaces: 2
- Parking features: Attached, Garage, Garage Door Opener
- Attached garage spaces: 2
Features
- Levels: One
- Stories: 1
- Patio & porch: Enclosed, Patio, Porch
- Exterior features: Blacktop Driveway, Patio
Lot
- Size: 0.74 Acres
- Dimensions: 125 x 259
- Features: Rectangular, Rectangular Lot, Residential Lot, Wooded
Details
- Parcel number: 31208902100000050120000000
- Special conditions: Standard
Construction
Type & style
- Home type: SingleFamily
- Architectural style: Ranch
- Property subtype: Single Family Residence
Materials
- Shake Siding, Copper Plumbing
- Foundation: Block
- Roof: Asphalt
Condition
- Resale
- Year built: 2004
Utilities & green energy
- Sewer: Connected
- Water: Connected, Public
- Utilities for property: Cable Available, Sewer Connected, Water Connected
Community & HOA
Community
- Subdivision: Fox Chapel-Ph 1 Sec D
Location
- Region: Camillus
Financial & listing details
- Price per square foot: $242/sqft
- Tax assessed value: $295,300
- Annual tax amount: $10,665
- Date on market: 12/8/2024
- Cumulative days on market: 6 days
- Listing terms: Cash,Conventional
Price history
| Date | Event | Price |
|---|---|---|
| 2/7/2025 | Sold | $545,000+2.8%$242/sqft |
Source:  NYSAMLSs #S1580647 Report a problem NYSAMLSs #S1580647 Report a problem | ||
| 12/19/2024 | Pending sale | $529,900$235/sqft |
Source: NYSAMLSs #S1580647 Report a problem | ||
| 12/15/2024 | Contingent | $529,900$235/sqft |
Source: NYSAMLSs #S1580647 Report a problem | ||
| 12/8/2024 | Listed for sale | $529,900+94.1%$235/sqft |
Source: NYSAMLSs #S1580647 Report a problem | ||
| 7/26/2010 | Sold | $273,000+427.5%$121/sqft |
Source: Public Record Report a problem | ||
| 8/29/2003 | Sold | $51,750+5.6%$23/sqft |
Source: Public Record Report a problem | ||
| 4/25/2002 | Sold | $49,000+16.7%$22/sqft |
Source: Public Record Report a problem | ||
| 4/21/1999 | Sold | $42,000$19/sqft |
Source: Public Record Report a problem | ||
Public tax history
| Year | Property taxes | Tax assessment |
|---|---|---|
| 2025 | -- | $295,300 |
| 2024 | -- | $295,300 |
| 2023 | -- | $295,300 |
| 2022 | -- | $295,300 +7.3% |
| 2021 | -- | $275,300 +16.5% |
| 2020 | -- | $236,300 |
| 2019 | -- | $236,300 +5% |
| 2018 | -- | $225,000 |
| 2017 | $8,188 +125.8% | $225,000 |
| 2016 | $3,627 | $225,000 |
| 2015 | -- | $225,000 |
| 2014 | -- | $225,000 |
| 2013 | -- | $225,000 |
| 2012 | -- | $225,000 |
| 2011 | -- | $225,000 |
| 2010 | -- | $225,000 |
| 2009 | -- | $225,000 |
| 2008 | -- | $225,000 |
| 2007 | -- | $225,000 |
| 2006 | -- | $225,000 +20.7% |
| 2005 | -- | $186,400 +33.3% |
| 2004 | -- | $139,800 +299.4% |
| 2003 | -- | $35,000 |
| 2002 | -- | $35,000 |
| 2001 | -- | $35,000 |
| 2000 | -- | $35,000 |
Find assessor info on the county website
Neighborhood: 13031
Nearby homes
- $556,4003 bd2 ba2.4k sqft1026 Wheatfield Way, Camillus, NY 13031Off Market
- $860,3004 bd3 ba2.9k sqft1018 Wheatfield Way, Camillus, NY 13031Off Market

- $479,9004 bd3 ba2.4k sqft1030 Wheatfield Way, Camillus, NY 13031Off Market

- $620,0004 bd4 ba2.3k sqft1014 Wheatfield Way, Camillus, NY 13031Pending
- $181,5949.32 Acres1004 Barnwood Ln, Camillus, NY 13031Off Market
- $712,5004 bd3 ba2.7k sqft1021 Wheatfield Way, Camillus, NY 13031Off Market
- $588,6004 bd2 ba2.6k sqft1027 Wheatfield Way, Camillus, NY 13031Off Market
- $550,8004 bd3 ba2.4k sqft1017 Wheatfield Way, Camillus, NY 13031Off Market
Nearby schools
GreatSchools rating
- 8/10East Hill Elementary SchoolGrades: K-4Distance: 2.6 mi
- 8/10Camillus Middle SchoolGrades: 7-8Distance: 0.9 mi
- 7/10West Genesee Senior High SchoolGrades: 9-12Distance: 3.4 mi
Schools provided by the listing agent
- High: West Genesee Senior High
- District: West Genesee
Source: NYSAMLSs. This data may not be complete. We recommend contacting the local school district to confirm school assignments for this home.
Sell for more on Zillow
Get a Zillow Showcase℠ listing at no additional cost and you could sell for .
$594,600
2% more
+$11,892
With Zillow Showcase(estimated)
$606,492
- New York
- Onondaga County
- Camillus
- 13031
- 1022 Wheatfield Way
Nearby cities
Nearby zip codes
Other Camillus Topics
