Skip main navigation
Active
  • $294,900

    1022 Wolverton Dr, Fort Wayne, IN 46825

    3beds
    1,701sqft
    Single Family Residence
    Built in 1968
    0.29 Acres Lot
    $288,500 Zestimate®
    $--/sqft
    $3/mo HOA

    What's special

    Fabulous fenced backyardGas firepitWood wainscotingNew walk-in shower
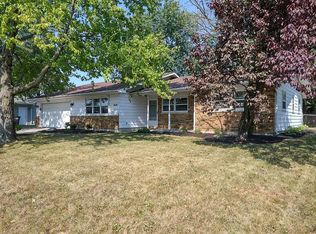
    Spacious 3BR/1.5BA Ranch that has been meticulously maintained!! Step-Down Formal Living Room is off the Foyer Entry & has a Bay Window with mini-canned lighting & a Lighted Ceil Fan* Foyer leads to the Large Eat-in Kitchen that can accommodate a table for 6 easily & features wood Wainscoting, Lighted Ceil Fan & Appls that remain "As Is"* Family Room is off Kitchen and also has wood Wainscoting & a lighted ceil fan with a Slider out to the Patio and Fabulous Fenced Backyard that anyone would enjoy! Utility Room is conveniently placed and has a half bath & storage closet with W+D staying 'As Is' * The Remodeled Full Bath has new heated ceramic flooring along with a new walk-in shower, dual vanity & window* The Backyard has a huge entertaining area with different levels & features such as a Pergola, Gas FirePit, Waterfall, 12x10 Shed with Electricity and 220 Volt for a Hot Tub* Roof tearoff was done in 2010 by Wright Bros, New Furnace (95% Eff) & Air in 2010 by Hauser Htg+Air, All New Windows * New Front Door by Champion* 2 Car Garage has Work Bench*
    9 days
    |
    536
    |
    13
    |

    Zillow last checked:

    Listing updated:

    Listed by:

    Greg Spahiev Cell:260-705-7788,

    eXp Realty, LLC

    Source: IRMLS,MLS#: 202633316MLS Logo

      Facts & features

      Interior

      Bedrooms & bathrooms
      • Bedrooms: 3
      • Bathrooms: 2
      • Full bathrooms: 1
      • 1/2 bathrooms: 1
      • Main level bedrooms: 3
      Bedroom 1
      • Level: Main
      Bedroom 2
      • Level: Main
      Family room
      • Level: Main
      • Area: 247
      • Dimensions: 19 x 13
      Kitchen
      • Level: Main
      • Area: 234
      • Dimensions: 18 x 13
      Living room
      • Level: Main
      • Area: 270
      • Dimensions: 18 x 15
      Heating
      • Natural Gas, Forced Air
      Cooling
      • Central Air
      Appliances
      • Included: Refrigerator, Washer, Dryer-Gas, Gas Range, Gas Water Heater
      Features
      • Has basement: No
      • Has fireplace: No
      Interior area
      • Total structure area: 1,701
      • Total interior livable area: 1,701 sqft
      • Finished area above ground: 1,701
      • Finished area below ground: 0
      Video & virtual tour

      Property

      Parking
      • Total spaces: 2
      • Parking features: Attached
      • Attached garage spaces: 2
      Features
      • Levels: One
      • Stories: 1
      Lot
      • Size: 0.29 Acres
      • Dimensions: 90x140
      • Features: Level
      Details
      • Additional structures: Shed
      • Parcel number: 020714354010.000073

      Construction

      Type & style
      • Home type: SingleFamily
      • Property subtype: Single Family Residence
      Materials
      • Aluminum Siding
      • Foundation: Slab
      Condition
      • New construction: No
      • Year built: 1968

      Utilities & green energy

      • Sewer: City
      • Water: City

      Community & HOA

      Community
      • Subdivision: Rodenbeck(s)
      HOA
      • Has HOA: Yes
      • HOA fee: $30 annually
      Location
      • Region: Fort Wayne

      Financial & listing details

      • Tax assessed value: $228,900
      • Annual tax amount: $2,351
      • Date on market: 8/14/2026
      • Listing terms: Cash,Conventional

        Estimated market value

        $288,500

        $274,000 - $303,000

        $1,797/mo

        Price history

        DateEventPrice
        8/14/2026Listed for sale$294,900
        Source: IRMLS #202633316 Report a problem

        Public tax history

        YearProperty taxesTax assessment
        2025$2,251 +11.4%$228,900 +15.5%
        2024$2,020 +9.2%$198,200 +6.3%
        2023$1,850 +10.2%$186,500 +12.6%
        2022$1,679 +15.3%$165,600 +9.5%
        2021$1,456 +7.7%$151,300 +12.4%
        2020$1,351 -2.3%$134,600 +7%
        2019$1,382 +12.9%$125,800 -1.6%
        2018$1,225 +0.7%$127,900 +13.1%
        2017$1,217 +11.5%$113,100 -0.5%
        2016$1,091 +2.3%$113,700 +9.4%
        2014$1,067 -4.6%$103,900 -4.6%
        2013$1,118 +9.4%$108,900 +6.6%
        2011$1,022 $102,200 +0.8%
        2010-- $101,400 -6.5%
        2007-- $108,500 +26.6%
        2005-- $85,700
        2004-- $85,700 +76.3%
        2001-- $48,600 +200%
        1999-- $16,200
        Find assessor info on the county website

        Monthly payment

        Est. payment

        Payment breakdown

        Explore the cost of this home by adjusting the details. Changes won't be saved.
        All calculations are estimates and provided by Zillow, Inc. for informational purposes only. Actual amounts may vary.
        HOA fees may include property taxes on listings classified as Co-Ops. Contact the listing agent and/or owner for fee details.
        See how much you could borrow to make a competitive offer.

        Climate risks

        Neighborhood: Ludwig Park

        Getting around

        38 / 100
        Car-Dependent
        33 / 100
        Some Transit
        36 / 100
        Somewhat Bikeable

        Nearby schools

        GreatSchools rating
        Schools provided by the listing agent
        • Elementary: Lincoln
        • Middle: Shawnee
        • High: Northrop
        • District: Fort Wayne Community

        Source: IRMLS. This data may not be complete. We recommend contacting the local school district to confirm school assignments for this home.

        A local agent can set up tours, give advice and negotiate with sellers.

        Browse local experts

        Similar homes