This charming Cape Cod-style home, built in 1996, offers a perfect blend of comfort and functionality. With four spacious bedrooms and three and a half bathrooms, this residence is designed for both relaxation and entertaining. Step inside to discover a warm and inviting interior featuring upgraded countertops, hardwood floors, open floor plan, spacious rooms throughout and cozy carpet. The primary suite boasts a luxurious bath and a walk-in closet, ensuring a private retreat. The walk out unfinished basement is just waiting for your personal touches to have more living space or a workshop. Outside, the property sits on a generous 0.44-acre lot, providing ample space for outdoor activities. Enjoy the serene surroundings from the deck or explore the cleared, level yard, ideal for gardening or play. An outbuilding/ shed offers additional storage solutions. Located in a welcoming community, this home is just a short distance from local parks, perfect for leisurely strolls or picnics. The neighborhood is known for its friendly atmosphere and convenient access to schools and public services, making it a great place to settle down. With an attached two-car garage and I basement 1 car garage and ample driveway space, parking is never a concern. This property is not just a house; it's a place to create lasting memories. Experience the comfort and community spirit that this home has to offer!
Pending
$495,500
1022 Woodridge Rd, Red Lion, PA 17356
4beds
3,255sqft
Single Family Residence
Built in 1996
0.44 Acres Lot
$-- Zestimate®
$152/sqft
$-- HOA
What's special
Four spacious bedroomsAttached two-car garageOpen floor planSpacious rooms throughoutAmple driveway spaceHardwood floorsWalk-in closet
- 11 days
- 662
- 44
Likely to sell faster than
Zillow last checked:
Listing updated:
Listed by:
Jeffrey Wells 717-487-3670,
Berkshire Hathaway HomeServices Homesale Realty (800) 383-3535
Source: Bright MLS,MLS#: PAYK2111686
Facts & features
Interior
Bedrooms & bathrooms
- Bedrooms: 4
- Bathrooms: 4
- Full bathrooms: 3
- 1/2 bathrooms: 1
- Main level bathrooms: 3
- Main level bedrooms: 2
Rooms
- Room types: Living Room, Dining Room, Primary Bedroom, Bedroom 2, Bedroom 3, Bedroom 4, Kitchen, Family Room, Basement, Foyer, Breakfast Room, Laundry, Bathroom 2, Bathroom 3, Attic, Primary Bathroom
Primary bedroom
- Features: Ceiling Fan(s), Flooring - Carpet, Walk-In Closet(s), Window Treatments
- Level: Main
- Area: 240 Square Feet
- Dimensions: 15 X 16
Bedroom 2
- Features: Ceiling Fan(s), Flooring - HardWood
- Level: Main
- Area: 165 Square Feet
- Dimensions: 11 X 15
Bedroom 3
- Features: Ceiling Fan(s), Flooring - Carpet, Walk-In Closet(s)
- Level: Upper
- Area: 196 Square Feet
- Dimensions: 14 X 14
Bedroom 4
- Features: Ceiling Fan(s), Flooring - Carpet, Walk-In Closet(s)
- Level: Upper
- Area: 196 Square Feet
- Dimensions: 14 X 14
Primary bathroom
- Features: Bathroom - Jetted Tub, Bathroom - Walk-In Shower, Flooring - Carpet
- Level: Main
- Area: 110 Square Feet
- Dimensions: 10 X 11
Bathroom 2
- Features: Bathroom - Walk-In Shower
- Level: Main
Bathroom 3
- Features: Bathroom - Tub Shower
- Level: Upper
- Area: 48 Square Feet
- Dimensions: 6 X 8
Other
- Features: Attic - Finished
- Level: Upper
- Area: 300 Square Feet
- Dimensions: 12 X 25
Other
- Features: Attic - Floored
- Level: Upper
- Area: 255 Square Feet
- Dimensions: 15 X 17
Basement
- Features: Flooring - Concrete
- Level: Lower
- Area: 2720 Square Feet
- Dimensions: 40 X 68
Breakfast room
- Features: Flooring - Carpet, Window Treatments
- Level: Main
- Area: 198 Square Feet
- Dimensions: 9 X 22
Dining room
- Features: Flooring - HardWood
- Level: Main
- Area: 156 Square Feet
- Dimensions: 12 X 13
Family room
- Features: Ceiling Fan(s), Flooring - Carpet, Window Treatments, Skylight(s)
- Level: Main
- Area: 288 Square Feet
- Dimensions: 16 X 18
Foyer
- Features: Flooring - HardWood
- Level: Main
Kitchen
- Features: Ceiling Fan(s), Flooring - Luxury Vinyl Plank, Kitchen Island, Kitchen - Electric Cooking, Recessed Lighting, Pantry, Window Treatments
- Level: Main
- Area: 216 Square Feet
- Dimensions: 12 X 18
Laundry
- Features: Flooring - Luxury Vinyl Plank
- Level: Main
- Area: 55 Square Feet
- Dimensions: 5 X 11
Living room
- Features: Flooring - Carpet
- Level: Main
- Area: 240 Square Feet
- Dimensions: 15 X 16
Heating
- Forced Air, Natural Gas, Solar
Cooling
- Central Air, Electric
Appliances
- Included: Microwave, Dishwasher, Oven/Range - Electric, Refrigerator, Cooktop, Washer, Water Heater, Dryer, Water Treat System, Gas Water Heater
- Laundry: Main Level, Laundry Room
Features
- Bathroom - Tub Shower, Ceiling Fan(s), Entry Level Bedroom, Formal/Separate Dining Room, Eat-in Kitchen, Kitchen Island, Primary Bath(s), Upgraded Countertops, Walk-In Closet(s)
- Flooring: Carpet, Hardwood, Vinyl, Luxury Vinyl, Wood
- Basement: Unfinished,Walk-Out Access,Garage Access
- Has fireplace: No
Interior area
- Total structure area: 5,755
- Total interior livable area: 3,255 sqft
- Finished area above ground: 3,255
- Finished area below ground: 0
Property
Parking
- Total spaces: 6
- Parking features: Garage Faces Front, Basement, Asphalt, Attached, Driveway, Off Street
- Attached garage spaces: 3
- Uncovered spaces: 3
Accessibility
- Accessibility features: None
Features
- Levels: One and One Half
- Stories: 1.5
- Patio & porch: Deck, Roof
- Pool features: None
Lot
- Size: 0.44 Acres
- Features: Cleared, Front Yard, Interior Lot, Level, Rear Yard, SideYard(s), Sloped
Details
- Additional structures: Above Grade, Below Grade, Outbuilding
- Parcel number: 530001502120000000
- Zoning: RESIDENTIAL
- Zoning description: Residential
- Special conditions: Standard
Construction
Type & style
- Home type: SingleFamily
- Architectural style: Cape Cod
- Property subtype: Single Family Residence
Materials
- Brick, Vinyl Siding
- Foundation: Block
- Roof: Asphalt,Shingle
Condition
- Very Good
- New construction: No
- Year built: 1996
Utilities & green energy
- Electric: 200+ Amp Service
- Sewer: Public Sewer
- Water: Public
- Utilities for property: Cable Available, Electricity Available, Natural Gas Available, Phone Available, Sewer Available, Water Available
Community & HOA
Community
- Security: Non-Monitored
- Subdivision: None Available
HOA
- Has HOA: No
- Amenities included: None
Location
- Region: Red Lion
- Municipality: WINDSOR TWP
Financial & listing details
- Price per square foot: $152/sqft
- Tax assessed value: $262,350
- Annual tax amount: $8,227
- Date on market: 9/12/2026
- Listing agreement: Exclusive Right To Sell
- Listing terms: FHA,VA Loan,Conventional,Cash
- Inclusions: Refrigerator, Stove / Oven, Dishwasher, Washer, Dryer, Drapes, Agd Openers, Ceiling Fans Invisible Fence, Shed, Ceiling Fans, Central Vac
- Exclusions: Freezer, Personal Property
- Ownership: Fee Simple
- Road surface type: Black Top
Estimated market value
Not available
Estimated sales range
Not available
Not available
Price history
| Date | Event | Price |
|---|---|---|
| 9/17/2026 | Pending sale | $495,500$152/sqft |
Source:  Bright MLS #PAYK2111686 Report a problem Bright MLS #PAYK2111686 Report a problem | ||
| 9/12/2026 | Listed for sale | $495,500+1448.4%$152/sqft |
Source: Bright MLS #PAYK2111686 Report a problem | ||
| 1/16/1996 | Sold | $32,000$10/sqft |
Source: Agent Provided Report a problem | ||
Public tax history
| Year | Property taxes | Tax assessment |
|---|---|---|
| 2026 | $8,445 +2.6% | $262,350 |
| 2025 | $8,227 +3.2% | $262,350 |
| 2024 | $7,970 | $262,350 |
| 2023 | $7,970 +3.8% | $262,350 |
| 2022 | $7,681 +0.3% | $262,350 |
| 2021 | $7,655 | $262,350 |
| 2020 | $7,655 +0.3% | $262,350 |
| 2019 | $7,629 +0.5% | $262,350 |
| 2018 | $7,590 +393.7% | $262,350 |
| 2017 | $1,537 | $262,350 |
| 2016 | -- | $262,350 |
| 2015 | -- | $262,350 |
| 2014 | -- | $262,350 |
| 2013 | -- | $262,350 |
| 2012 | -- | $262,350 |
| 2011 | -- | $262,350 |
| 2010 | -- | $262,350 |
| 2009 | -- | $262,350 |
| 2008 | -- | $262,350 |
| 2007 | -- | $262,350 |
| 2006 | -- | $262,350 +43% |
| 2005 | -- | $183,490 -1.3% |
| 2004 | -- | $185,840 |
| 2003 | -- | $185,840 +1.3% |
| 2002 | -- | $183,490 |
| 2000 | -- | $183,490 |
| 1999 | -- | $183,490 |
Find assessor info on the county website
Monthly payment
Est. payment
Payment breakdown
Explore the cost of this home by adjusting the details. Changes won't be saved.Climate risks
Neighborhood: 17356
Nearby schools
Schools provided by the listing agent
- High: Red Lion Area Senior
- District: Red Lion Area
Source: Bright MLS. This data may not be complete. We recommend contacting the local school district to confirm school assignments for this home.
Similar homes
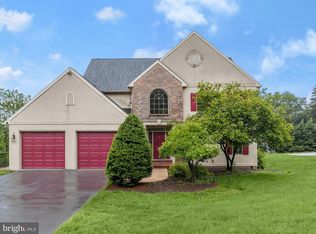
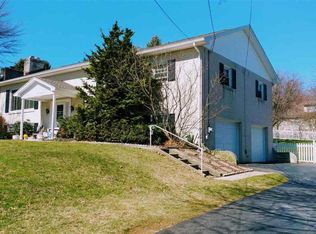
- $550,0004 bd5 ba4k sqft408 Marlowe Garth, Red Lion, PA 17356For Sale

 MLS ID #PAYK2109324, Craig Hartranft, Berkshire Hathaway HomeServices Homesale Realty. Bright MLS
 - $499,9004 bd3 ba3.1k sqft322 Majestic Cir, Dallastown, PA 17313For Sale
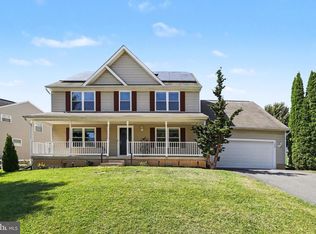 MLS ID #PAYK2110052, Terri Harmon, Berkshire Hathaway HomeServices Homesale Realty. Bright MLS
 - $315,0003 bd3 ba2.7k sqft1345 Windsor Rd, Red Lion, PA 17356For Sale
 MLS ID #PAYK2111188, Tami Behler, Inch & Co. Real Estate, LLC. Bright MLS
 - $460,0004 bd3 ba2.2k sqft891 Solarlight Dr, York, PA 17402For Sale
 MLS ID #PAYK2111128, Earl Click III, The Exchange Real Estate Company LLC. Bright MLS
 - $475,0004 bd3 ba3.3k sqft2005 Woodberry Rd, York, PA 17408For SaleMLS ID #PAYK2109768, ADRIAN SMITH, Keller Williams Realty. Bright MLS
- $474,9004 bd3 ba2.3k sqft3729 Silverwood Dr, York, PA 17402For SaleMLS ID #PAYK2107624, MALAK DANOUR, Iron Valley Real Estate of York County. Bright MLS
- $479,9004 bd4 ba3.1k sqft2236 Bernays Dr, York, PA 17404For SaleMLS ID #PAYK2108930, Kent Anderson, Inch & Co. Real Estate, LLC. Bright MLS
- $549,9004 bd3 ba2.7k sqft2730 Woodspring Dr, York, PA 17402For SaleMLS ID #PAYK2101750, Scott Wilburn, Core Partners Realty LLC. Bright MLS
- $474,9005 bd2 ba2.4k sqft1301 Woodbine Rd, Airville, PA 17302For SaleMLS ID #PAYK2110456, Travis Solomon, Berkshire Hathaway HomeServices Homesale Realty. Bright MLS
- $465,0003 bd3 ba2.4k sqft14275 Ebaugh Rd, Stewartstown, PA 17363For SaleMLS ID #PAYK2108740, Kelly Salla, Berkshire Hathaway HomeServices Homesale Realty. Bright MLS
- $525,0004 bd3 ba4.1k sqft1216 Winding Oak Dr, York, PA 17403For SaleMLS ID #PAYK2098686, Dave Price, Coldwell Banker Realty. Bright MLS
- $479,0003 bd3 ba2.5k sqft175 Leedy Rd, Spring Grove, PA 17362For SaleMLS ID #PAYK2109972, Wendy Miller, William Penn Real Estate Assoc. Bright MLS
- $550,0004 bd4 ba2.8k sqft862 Laurel Woods Ln, Hanover, PA 17331For SaleMLS ID #PAYK2111282, Ellen Brown, RE/MAX Quality Service, Inc.. Bright MLS
- $490,0004 bd2 ba1.8k sqft21101 York Rd, Parkton, MD 21120For SaleMLS ID #MDBC2172772, Laura M. Ball, Cummings & Co. Realtors. Bright MLS
- $549,9003 bd3 ba3k sqft260 S Homestead Dr, Landisville, PA 17538For SaleMLS ID #PALA2095364, Joseph Bury, RE/MAX Evolved. Bright MLS
- $509,9004 bd4 ba2.6k sqft1708 White Water Rd, Lancaster, PA 17603For SaleMLS ID #PALA2093376, Jeffrey Walton, Coldwell Banker Realty. Bright MLS
- $449,9004 bd4 ba2.8k sqft16 Liberty Ave, New Freedom, PA 17349For SaleMLS ID #PAYK2106650, Pete Thorpe, Epique Realty LLC. Bright MLS
- $490,0004 bd3 ba1.9k sqft4091 Wren Rd, Thomasville, PA 17364For SaleMLS ID #PAYK2109622, Katie Klenk, Keller Williams Legacy. Bright MLS
- $599,9905 bd5 ba3.4k sqft406 Wynwood Rd, York, PA 17402For SaleMLS ID #PAYK2109752, Martha Mitchell, Keller Williams Keystone Realty. Bright MLS
- $569,0005 bd5 ba3.1k sqft8711 Fairway Ct, Seven Valleys, PA 17360For SaleMLS ID #PAYK2111246, Kelly Rumbaugh, Keller Williams Legacy. Bright MLS
