Skip main navigation
Off market
  • $793,100

    1022 Wyndham Way, Safety Harbor, FL 34695

    4beds
    2,669sqft
    SingleFamily
    Built in 1987
    10,018 Square Feet Lot
    $793,100 Zestimate®
    $297/sqft
    $5,130 Estimated rent

    Home value

    $793,100

    $738,000 - $857,000

    $5,130/mo

    Zestimate® history
    Loading
    Loading...

    Owner options

    List your home for rent

    $5,130/mo

    Rent Zestimate®

    Find your next renter with Zillow Rental Manager. Plus, with online applications, you can quickly screen prospective tenants – for free.

    Learn more

    $5,130/mo

    Rent Zestimate®

    Refinance and save

    $5,463/mo

    Est. payment

    Refinancing to a lower rate could help reduce your monthly payments and save thousands over the life of the loan.

    See today's rates

    $5,463/mo

    Est. payment

    Explore your selling options

    Work with a Zillow partner agent

    Leverage their expertise and Zillow's premium Showcase listings to get your home seen by more buyers.

    Get started

    List with your own agent

    Get your home in front of millions of buyers by listing it on Zillow.

    Learn how to do it

    Sell it yourself

    Take full control of how buyers see your home on Zillow by listing For Sale by Owner (FSBO).

    List your home

    What's special

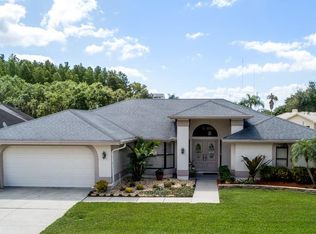
    LOOK AT THE COMPARABLES IN THIS NEIGHBORHOOD! SELLER WILL CONSIDER ALL OFFERS! This 4 bed 3 full bathroom executive home is located in the Coveted Huntington's of Safety Harbor. Huntington Trails to be exact! This home offers the formal living, dining and family room set up with a 3 way split bedroom plan. When you walk through the double front doors you are immediately greeted with the light and bright living room/dining room combo with cathedral ceilings and skylights. The master bed directly to the left also has high ceilings with French doors for access to the rear patio, bath with garden tub with separate shower stall and two large walk in closets. The kitchen has stainless steel appliances with a gas range and a large breakfast nook. The family room is oversized with two sets of French doors leading to the patio and has a gas burning fire place as the focal point. The 2nd and 3rd beds have brand new carpet. The 4th bed, ideal for in laws or as a teen suite has its own bathroom which doubles as the pool bath. Outside within the screened area you will find a fully equipped outdoor kitchen, hot tub, pool with spill over spa and even a personal sauna. The backyard is fenced in with a large swing set and plenty of yard space to boot. . New H2O, grill, hot tub , fridge, pool pump & motor plus interior paint all in 2018.. Flat screen, pool table & electronic dart game can remain or be removed . The seller is even willing to remove the sauna is that is the Buyers preference.

    This property is off market, which means it's not currently listed for sale or rent on Zillow. This may be different from what's available on other websites or public sources.
    Facts & features

    Interior

    Bedrooms & bathrooms
    • Bedrooms: 4
    • Bathrooms: 3
    • Full bathrooms: 3
    Heating
    • Other
    Cooling
    • Central
    Appliances
    • Included: Dryer, Microwave, Refrigerator, Washer
    • Laundry: Inside, Laundry Room
    Features
    • Ceiling Fans(s), High Ceiling(s), Living Room/Dining Room Combo, Master Bedroom Downstairs, Walk-In Closet(s), Skylight(s), Window Treatments, Solid Surface Counters, Kitchen/Family Room Combo, Built in Features
    • Flooring: Carpet
    • Windows: Window Treatments, Blinds
    • Has fireplace: Yes
    Interior area
    • Total interior livable area: 2,669 sqft

    Property

    Parking
    • Parking features: Garage - Attached
    Features
    • Levels: One
    • Patio & porch: Covered, Enclosed, Screened, Front Porch
    • Exterior features: Stucco
    • Pool features: Auto Cleaner, Screen Enclosure, In Ground
    • Has spa: Yes
    • Spa features: Above Ground
    • Has view: Yes
    • View description: None
    Lot
    • Size: 10,018 Square Feet
    • Features: In County, Street Dead-End, In City Limits, Sidewalk
    Details
    • Parcel number: 332816417360020510

    Construction

    Type & style
    • Home type: SingleFamily
    • Architectural style: Contemporary
    Materials
    • masonry
    • Foundation: Footing
    • Roof: Composition
    Condition
    • Completed
    • Year built: 1987

    Utilities & green energy

    • Sewer: Public Sewer
    • Water: Public
    • Utilities for property: Cable Available, BB/HS Internet Available, Electricity Available, Sewer Available, Water Available

    Community & HOA

    Community
    • Security: Smoke Detector(s), Security System
    • Subdivision: HUNTINGTON TRAILS PH 2
    HOA
    • Has HOA: Yes
    • HOA fee: $50 monthly
    Location
    • Region: Safety Harbor

    Financial & listing details

    • Price per square foot: $297/sqft
    • Tax assessed value: $689,817
    • Annual tax amount: $6,312

    Price history

    DateEventPrice
    4/19/2019Sold$413,000+0.9%$155/sqft
    Source: Public Record Report a problem
    3/19/2019Pending sale$409,500$153/sqft
    Source: RE/MAX Realtec Group #U8024453 Report a problem
    3/7/2019Price change$409,500-3.6%$153/sqft
    Source: RE/MAX REALTEC GROUP INC #U8024453 Report a problem
    2/5/2019Price change$425,000-3.4%$159/sqft
    Source: RE/MAX REALTEC GROUP INC #U8024453 Report a problem
    1/29/2019Price change$439,900-3.3%$165/sqft
    Source: RE/MAX REALTEC GROUP INC #U8024453 Report a problem
    1/14/2019Price change$454,900-2.2%$170/sqft
    Source: RE/MAX REALTEC GROUP INC #U8024453 Report a problem
    1/11/2019Price change$464,900-2.1%$174/sqft
    Source: RE/MAX REALTEC GROUP INC #U8024453 Report a problem
    12/22/2018Price change$474,900-3.1%$178/sqft
    Source: RE/MAX REALTEC GROUP INC #U8024453 Report a problem
    12/10/2018Price change$489,900-1.1%$184/sqft
    Source: RE/MAX REALTEC GROUP INC #U8024453 Report a problem
    11/13/2018Listed for sale$495,500+4.8%$186/sqft
    Source: RE/MAX REALTEC GROUP INC #U8024453 Report a problem
    2/28/2007Sold$473,000+52.6%$177/sqft
    Source: Public Record Report a problem
    8/7/2003Sold$310,000+68.9%$116/sqft
    Source: Public Record Report a problem
    6/21/1996Sold$183,500$69/sqft
    Source: Public Record Report a problem

    Public tax history

    YearProperty taxesTax assessment
    2024$6,312 +1.4%$412,456 +3%
    2023$6,226 +2.7%$400,443 +3%
    2022$6,063 -1.5%$388,780 +3%
    2021$6,156 +0.1%$377,456 +1.4%
    2020$6,149 +42%$372,245 +36.8%
    2019$4,330 $272,129 +1.9%
    2018$4,330 +1.3%$267,055 +2.1%
    2017$4,273 +1.6%$261,562 +2.1%
    2016$4,207 -2.1%$256,182 +0.7%
    2015$4,296 +0.5%$254,401 +0.8%
    2014$4,275 +2%$252,382 +1.5%
    2013$4,189 +3.7%$248,652 +1.7%
    2012$4,040 $244,496 +3%
    2011-- $237,375 +1.5%
    2010-- $233,867 -12.2%
    2009-- $266,445 +0.1%
    2008$4,183 $266,179 -28.8%
    2007-- $373,600 +29.1%
    2005-- $289,500 +14.1%
    2004$4,564 +41.5%$253,700 +9.8%
    2003$3,226 +2.6%$231,000 +6.2%
    2002$3,142 $217,600 +11.8%
    2001$3,142 +2.8%$194,700 +4.8%
    2000$3,056 $185,700
    Find assessor info on the county website

    Neighborhood: 34695

    Nearby schools

    GreatSchools rating
    Schools provided by the listing agent
    • Elementary: Safety Harbor Elementary-PN
    • Middle: Safety Harbor Middle-PN
    • High: Countryside High-PN

    Source: The MLS. This data may not be complete. We recommend contacting the local school district to confirm school assignments for this home.

    Get a cash offer in 3 minutes
    Find out how much your home could sell for in as little as 3 minutes with a no-obligation cash offer.
    Estimated market value
    $793,100
    Get a cash offer in 3 minutes
    Find out how much your home could sell for in as little as 3 minutes with a no-obligation cash offer.
    Estimated market value
    $793,100