Skip main navigation
Closed
  • $219,990

    1022 Wynnfield Ct APT B, Elgin, IL 60120

    2beds
    1,000sqft
    Single Family Residence
    Built in 1995
    -- sqft lot
    $248,000 Zestimate®
    $220/sqft
    $2,015 Estimated rent

    Home value

    $248,000

    $236,000 - $260,000

    $2,015/mo

    Zestimate® history
    Loading
    Loading...

    Owner options

    List your home for rent

    $2,015/mo

    Rent Zestimate®

    Find your next renter with Zillow Rental Manager. Plus, with online applications, you can quickly screen prospective tenants – for free.

    Learn more

    $2,015/mo

    Rent Zestimate®

    Refinance and save

    $1,866/mo

    Est. payment

    Refinancing to a lower rate could help reduce your monthly payments and save thousands over the life of the loan.

    See today's rates

    $1,866/mo

    Est. payment

    Explore your selling options

    Work with a Zillow partner agent

    Leverage their expertise and Zillow's premium Showcase listings to get your home seen by more buyers.

    Get started

    List with your own agent

    Get your home in front of millions of buyers by listing it on Zillow.

    Learn how to do it

    Sell it yourself

    Take full control of how buyers see your home on Zillow by listing For Sale by Owner (FSBO).

    List your home

    What's special

    Easy access to shoppingAmple cabinet spaceMajor transportation routesContemporary appliances
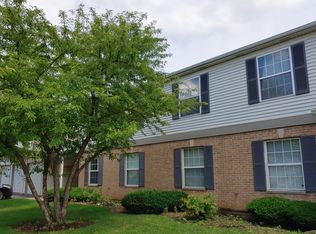
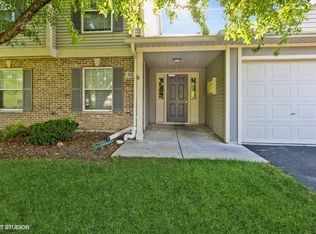
    Welcome to this beautifully updated first-floor condo in Elgin! This modern and spacious 2-bedroom, 2-bathroom unit offers a comfortable and convenient living experience. The open-concept layout seamlessly connects the living room, dining area, and kitchen, making it easy to enjoy time with loved ones while preparing meals. The kitchen boasts contemporary appliances, ample cabinet space, providing a functional and stylish setting for culinary adventures. One of the standout features of this condo is the convenience of having a washer and dryer right in the unit, ensuring laundry days are a breeze. Additionally, this property comes with a 1-car garage plus plenty of guest parking outside. Conveniently located in Elgin, you'll have easy access to shopping, dining, parks, and major transportation routes, making it a breeze to explore everything the area has to offer. Don't miss out on the opportunity to make this updated condo your new home sweet home. Schedule a showing today!

    Zillow last checked:

    Listing updated:

    Listing courtesy of:

    Diana Matichyn 224-500-6491,

    Coldwell Banker Realty

    Bought with:

    Shannon Ambrogio

    eXp Realty - Geneva

    Source: MRED as distributed by MLS GRID,MLS#: 11828573MLS Logo

    Facts & features

    Interior

    Bedrooms & bathrooms
    • Bedrooms: 2
    • Bathrooms: 2
    • Full bathrooms: 2
    Primary bedroom
    • Features: Flooring (Wood Laminate), Window Treatments (Blinds), Bathroom (Full)
    • Level: Main
    • Area: 168 Square Feet
    • Dimensions: 14X12
    Bedroom 2
    • Features: Flooring (Wood Laminate), Window Treatments (Blinds)
    • Level: Main
    • Area: 110 Square Feet
    • Dimensions: 11X10
    Dining room
    • Features: Flooring (Wood Laminate), Window Treatments (Blinds)
    • Level: Main
    • Area: 90 Square Feet
    • Dimensions: 10X9
    Kitchen
    • Features: Kitchen (Eating Area-Table Space), Flooring (Porcelain Tile)
    • Level: Main
    • Area: 81 Square Feet
    • Dimensions: 9X9
    Laundry
    • Features: Flooring (Porcelain Tile)
    • Level: Main
    • Area: 45 Square Feet
    • Dimensions: 5X9
    Living room
    • Features: Flooring (Wood Laminate), Window Treatments (Blinds)
    • Level: Main
    • Area: 198 Square Feet
    • Dimensions: 18X11
    Other
    • Level: Main
    • Area: 16 Square Feet
    • Dimensions: 4X4
    Heating
    • Natural Gas, Forced Air
    Cooling
    • Central Air
    Appliances
    • Included: Range, Microwave, Dishwasher, High End Refrigerator, Washer, Dryer, Disposal
    • Laundry: Washer Hookup, Main Level
    Features
    • Storage
    • Flooring: Laminate
    • Basement: None
    Interior area
    • Total structure area: 0
    • Total interior livable area: 1,000 sqft

    Property

    Parking
    • Total spaces: 1
    • Parking features: Asphalt, Garage Door Opener, On Site, Garage Owned, Attached, Garage
    • Attached garage spaces: 1
    • Has uncovered spaces: Yes
    Accessibility
    • Accessibility features: No Disability Access
    Features
    • Patio & porch: Patio
    Lot
    • Features: Common Grounds, Cul-De-Sac
    Details
    • Parcel number: 06192100201119
    • Special conditions: None
    • Other equipment: TV-Cable, TV-Dish, Intercom, Ceiling Fan(s)

    Construction

    Type & style
    • Home type: Condo
    • Property subtype: Single Family Residence
    Materials
    • Vinyl Siding, Brick
    • Foundation: Concrete Perimeter
    • Roof: Asphalt
    Condition
    • New construction: No
    • Year built: 1995
    • Major remodel year: 2018
    Details
    • Builder model: BUCKINGHAM

    Utilities & green energy

    • Electric: Circuit Breakers
    • Sewer: Public Sewer, Storm Sewer
    • Water: Lake Michigan, Public
    • Utilities for property: Cable Available

    Community & neighborhood

    Security
    • Security features: Carbon Monoxide Detector(s)
    Location
    • Region: Elgin
    • Subdivision: Oakwood Hills

    HOA & financial

    HOA
    • Has HOA: Yes
    • HOA fee: $229 monthly
    • Services included: Parking, Exterior Maintenance, Lawn Care, Scavenger, Snow Removal

    Other

    Other facts
    • Listing terms: Conventional
    • Ownership: Condo

    Price history

    DateEventPrice
    10/30/2023Sold$219,990$220/sqft
    Source: MRED as distributed by MLS GRID #11828573 Report a problem
    9/25/2023Contingent$219,990$220/sqft
    Source: MRED as distributed by MLS GRID #11828573 Report a problem
    9/19/2023Listed for sale$219,990$220/sqft
    Source: MRED as distributed by MLS GRID #11828573 Report a problem
    8/11/2023Contingent$219,990$220/sqft
    Source: MRED as distributed by MLS GRID #11828573 Report a problem
    8/1/2023Listed for sale$219,990+51.7%$220/sqft
    Source: MRED as distributed by MLS GRID #11828573 Report a problem
    2/26/2019Sold$145,000-10.5%$145/sqft
    Source: MRED as distributed by MLS GRID #10079062 Report a problem
    4/8/2014Listing removed$1,175$1/sqft
    Source: WCP Realty Report a problem
    2/5/2014Listed for rent$1,175$1/sqft
    Source: WCP Realty Report a problem
    8/11/2005Sold$162,000+89.5%$162/sqft
    Source: Public Record Report a problem
    12/6/1995Sold$85,500$86/sqft
    Source: Public Record Report a problem

    Public tax history

    YearProperty taxesTax assessment
    2024-- $13,840 +0%
    2023$3,029 +3.9%$13,839
    2022$2,915 -10.8%$13,839 +46%
    2021$3,266 +0.6%$9,479
    2020$3,246 -0.5%$9,479 -11%
    2019$3,263 +129.1%$10,645 +39.6%
    2018$1,424 -1.1%$7,628
    2017$1,440 -11.9%$7,628
    2016$1,635 +9.8%$7,628 +11.2%
    2015$1,489 +1.9%$6,861
    2014$1,461 +4.9%$6,861
    2013$1,393 -34.8%$6,861 -28.7%
    2012$2,135 +0.6%$9,621
    2011$2,124 -3.6%$9,621
    2010$2,204 -15.5%$9,621 -24.8%
    2009$2,607 +4.5%$12,796 -7%
    2008$2,496 +3.2%$13,760
    2007$2,419 +9.7%$13,760 +20.3%
    2006$2,204 +1.6%$11,440
    2005$2,170 +23.5%$11,440
    2004$1,758 -4.6%$11,440 +19.5%
    2003$1,844 +9.7%$9,571
    2002$1,681 +8.2%$9,571
    2001$1,553 -21.6%$9,571 +10.6%
    2000$1,980 $8,651
    1999-- $8,651

    Find assessor info on the county website

    Neighborhood: 60120

    Nearby schools

    GreatSchools rating
    Schools provided by the listing agent
    • Elementary: Hilltop Elementary School
    • Middle: Larsen Middle School
    • High: Elgin High School
    • District: 46

    Source: MRED as distributed by MLS GRID. This data may not be complete. We recommend contacting the local school district to confirm school assignments for this home.

    Get a cash offer in 3 minutes
    Find out how much your home could sell for in as little as 3 minutes with a no-obligation cash offer.
    Estimated market value
    $248,000
    Get a cash offer in 3 minutes
    Find out how much your home could sell for in as little as 3 minutes with a no-obligation cash offer.
    Estimated market value
    $248,000