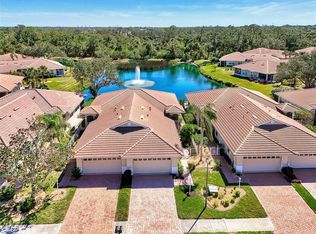
MINUTES FROM MANASOTA KEY AND ENGLEWOOD BEACH! Seller wants offers!! WOW !! VILLA WITH AMAZING WATER VIEW AND LOTS OF PRIVACY! In The Pet Friendly , Gated, and Maintenance Free and Active Lifestyle Community of Oak Forest! NO CDD, Low HOA, Low Taxes, Flood Insurance is NOT REQUIRED and located less than 4 miles away from several Gulf Coast Beaches! This 2 BR 2 BATH PLUS DEN villa is also being offered Partially Furnished . The Villa is very light and bright and has been well maintained . This home has a Barrel Tile Roof, Brick Paver Driveway, 8' Decorative Glass Front Door, Newer A/C, New Hot Water Tank, Newer Washer and Dryer, Tile flooring throughout main living area and Primary bedroom and bathroom, very nice walk-In closet. Close to shopping, dining, golfing, fishing, library, theater and much more . The seller has already had a 4-point home inspection done to ensure everything is in excellent condition! Schedule your showing today in this very desirable community before it’s too late !! Home Comes partially furnished!
Sold for $279,000
$279,000
1022 YOSEMITE DRIVE, ENGLEWOOD, FL 34223
2beds
1,385sqft
Villa
Built in 2004
3,902 Square Feet Lot
$274,200 Zestimate®
$201/sqft
$2,441 Estimated rent
Home value
$274,200
$247,000 - $304,000
$2,441/mo
Zestimate® history
Owner options
List your home for rent
$2,441/mo
Rent Zestimate®
Find your next renter with Zillow Rental Manager. Plus, with online applications, you can quickly screen prospective tenants – for free.
$2,441/mo
Rent Zestimate®
Refinance and save
$2,083/mo
Est. payment
Refinancing to a lower rate could help reduce your monthly payments and save thousands over the life of the loan.
$2,083/mo
Est. payment
Explore your selling options
Work with a Zillow partner agent
Leverage their expertise and Zillow's premium Showcase listings to get your home seen by more buyers.
Get startedList with your own agent
Get your home in front of millions of buyers by listing it on Zillow.
Learn how to do itSell it yourself
Take full control of how buyers see your home on Zillow by listing For Sale by Owner (FSBO).
List your homeWhat's special
Water viewLight and brightTile flooringBarrel tile roofBrick paver drivewayWalk-in closet
Zillow last checked:
Listing updated:
Listed by:
Paula Spitler 941-323-9363,
COLDWELL BANKER REALTY 941-493-1000,
Frank Koziel, PA 941-725-0312,
COLDWELL BANKER REALTY
Bought with:
Andrea Barber, 3067538
BRETT BARBER & COMPANY REAL ES
Source: Stellar MLS,MLS#: N6137419 Originating MLS: Venice
Originating MLS: Venice
Facts & features
Interior
Bedrooms & bathrooms
- Bedrooms: 2
- Bathrooms: 2
- Full bathrooms: 2
Rooms
- Room types: Den/Library/Office, Family Room, Great Room, Utility Room
Primary bedroom
- Features: Walk-In Closet(s)
- Level: First
- Area: 156 Square Feet
- Dimensions: 13x12
Bedroom 2
- Features: Dual Closets
- Level: First
- Area: 143 Square Feet
- Dimensions: 11x13
Primary bathroom
- Features: Exhaust Fan, Walk-In Closet(s)
- Level: First
- Area: 40 Square Feet
- Dimensions: 5x8
Balcony porch lanai
- Level: First
- Area: 108 Square Feet
- Dimensions: 12x9
Den
- Level: First
- Area: 120 Square Feet
- Dimensions: 10x12
Great room
- Level: First
- Area: 325 Square Feet
- Dimensions: 13x25
Kitchen
- Features: Pantry
- Level: First
- Area: 160 Square Feet
- Dimensions: 8x20
Heating
- Electric, Heat Pump
Cooling
- Central Air
Appliances
- Included: Dishwasher, Disposal, Dryer, Electric Water Heater, Exhaust Fan, Microwave, Range, Refrigerator, Washer
- Laundry: Electric Dryer Hookup, Washer Hookup
Features
- Ceiling Fan(s), High Ceilings, Open Floorplan, Primary Bedroom Main Floor, Solid Surface Counters, Solid Wood Cabinets, Split Bedroom, Vaulted Ceiling(s), Walk-In Closet(s)
- Flooring: Carpet, Ceramic Tile, Porcelain Tile
- Windows: Blinds, Low Emissivity Windows, Window Treatments
- Has fireplace: No
- Common walls with other units/homes: End Unit
Interior area
- Total structure area: 1,938
- Total interior livable area: 1,385 sqft
Property
Parking
- Total spaces: 2
- Parking features: Driveway, Garage Door Opener
- Attached garage spaces: 2
- Has uncovered spaces: Yes
- Details: Garage Dimensions: 20x21
Features
- Levels: One
- Stories: 1
- Patio & porch: Patio, Screened
- Exterior features: Irrigation System, Lighting, Private Mailbox, Sidewalk, Tennis Court(s)
- Has view: Yes
- View description: Water
- Water view: Water
Lot
- Size: 3,902 Square Feet
- Features: In County, Landscaped
Details
- Parcel number: 0495020044
- Zoning: RSF3
- Special conditions: None
Construction
Type & style
- Home type: SingleFamily
- Architectural style: Florida
- Property subtype: Villa
Materials
- Block, Concrete, Stucco
- Foundation: Slab
- Roof: Tile
Condition
- New construction: No
- Year built: 2004
Utilities & green energy
- Sewer: Public Sewer
- Water: Public
- Utilities for property: Cable Connected, Electricity Connected, Phone Available, Public, Sewer Connected, Sprinkler Well, Underground Utilities, Water Connected
Community & HOA
Community
- Features: Association Recreation - Owned, Clubhouse, Deed Restrictions, Fitness Center, Gated Community - No Guard, Golf Carts OK, No Truck/RV/Motorcycle Parking, Pool, Sidewalks, Tennis Court(s)
- Security: Gated Community, Security Gate, Security Lights, Smoke Detector(s)
- Pet fee: $0 monthly
- Subdivision: OAK FOREST PH 1
HOA
- Has HOA: Yes
- Amenities included: Cable TV, Clubhouse, Fence Restrictions, Fitness Center, Gated, Maintenance, Pickleball Court(s), Pool, Recreation Facilities, Security, Tennis Court(s), Vehicle Restrictions
- Services included: Cable TV, Common Area Taxes, Community Pool, Reserve Fund, Maintenance Grounds, Manager, Other, Pool Maintenance, Private Road, Recreational Facilities
- HOA fee: $262 monthly
- HOA name: Grand Services
- HOA phone: 941-697-9722
Location
- Region: Englewood
Financial & listing details
- Price per square foot: $201/sqft
- Tax assessed value: $258,000
- Annual tax amount: $2,062
- Date on market: 3/10/2025
- Cumulative days on market: 99 days
- Listing terms: Cash,Conventional,FHA,USDA Loan,VA Loan
- Ownership: Fee Simple
- Total actual rent: 0
- Electric utility on property: Yes
- Road surface type: Concrete
Price history
| Date | Event | Price |
|---|---|---|
| 8/29/2025 | Sold | $279,000-3.5%$201/sqft |
Source:  Stellar MLS #N6137419 Report a problem Stellar MLS #N6137419 Report a problem | ||
| 6/18/2025 | Pending sale | $289,000$209/sqft |
Source: Stellar MLS #N6137419 Report a problem | ||
| 6/11/2025 | Price change | $289,000-5.9%$209/sqft |
Source: Stellar MLS #N6137419 Report a problem | ||
| 5/1/2025 | Price change | $307,000-0.6%$222/sqft |
Source: Stellar MLS #N6137419 Report a problem | ||
| 3/11/2025 | Listed for sale | $309,000+588.2%$223/sqft |
Source: Stellar MLS #N6137419 Report a problem | ||
| 11/5/2003 | Sold | $44,900$32/sqft |
Source: Public Record Report a problem | ||
Public tax history
| Year | Property taxes | Tax assessment |
|---|---|---|
| 2025 | $2,155 +4.5% | $172,271 +2.9% |
| 2024 | $2,063 +5.1% | $167,416 +3% |
| 2023 | $1,963 +0.8% | $162,540 +3% |
| 2022 | $1,947 +2.7% | $157,806 +3% |
| 2021 | $1,896 +0.9% | $153,210 +1.4% |
| 2020 | $1,880 +5% | $151,095 +2.3% |
| 2019 | $1,790 | $147,698 +1.9% |
| 2018 | $1,790 +3.9% | $144,944 +2.1% |
| 2017 | $1,724 +0.8% | $141,963 -14.3% |
| 2016 | $1,710 +1.2% | $165,600 +6.6% |
| 2015 | $1,690 -1.2% | $155,300 +15.1% |
| 2014 | $1,710 +1.3% | $134,956 |
| 2013 | $1,688 +3% | $134,956 +1.7% |
| 2012 | $1,639 -0.6% | $132,700 -1.9% |
| 2011 | $1,650 -1.7% | $135,300 +0.4% |
| 2010 | $1,679 -21.7% | $134,800 -8.2% |
| 2009 | $2,145 | $146,800 -18.6% |
| 2008 | $2,145 -6.9% | $180,294 +3% |
| 2007 | $2,303 | $175,043 +2.5% |
| 2006 | -- | $170,774 +3% |
| 2005 | -- | $165,800 +547.7% |
| 2004 | $454 | $25,600 |
Find assessor info on the county website
Neighborhood: 34223
Nearby homes
- $271,0002 bd2 ba1.3k sqft1018 Yosemite Dr, Englewood, FL 34223Sold
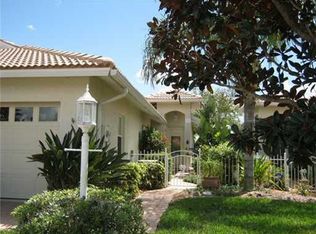
- $286,0002 bd2 ba1.3k sqft1026 Yosemite Dr, Englewood, FL 34223Off Market
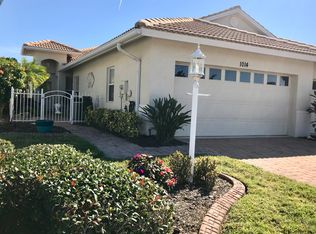
- $291,1002 bd2 ba1.5k sqft1014 Yosemite Dr, Englewood, FL 34223Off Market
- $330,3002 bd2 ba1.3k sqft1030 Yosemite Dr, Englewood, FL 34223Off Market
- $291,6002 bd2 ba1.3k sqft1010 Yosemite Dr, Englewood, FL 34223Off Market
- $314,9002 bd2 ba1.4k sqft1006 Yosemite Dr, Englewood, FL 34223Off Market
- $280,0002 bd2 ba1.3k sqft1000 Topelis Dr, Englewood, FL 34223Sold
- $300,8002 bd2 ba1.3k sqft206 Crobuli Point, Englewood, FL 34223Off Market
Nearby schools
GreatSchools rating
- 9/10Englewood Elementary SchoolGrades: PK-5Distance: 1.2 mi
- 7/10Venice Middle SchoolGrades: 6-8Distance: 6.5 mi
- 8/10STATE COLLEGE OF FLA COLLEGIATE SCHOOL-VENICE-0122Grades: 9-12Distance: 4.9 mi
Schools provided by the listing agent
- Elementary: Englewood Elementary
- Middle: Venice Area Middle
- High: Venice Senior High
Source: Stellar MLS. This data may not be complete. We recommend contacting the local school district to confirm school assignments for this home.
Get a cash offer in 3 minutes
Find out how much your home could sell for in as little as 3 minutes with a no-obligation cash offer.
Estimated market value
$274,200
Get a cash offer in 3 minutes
Find out how much your home could sell for in as little as 3 minutes with a no-obligation cash offer.
Estimated market value
$274,200
- Florida
- Sarasota County
- Englewood
- 34223
- 1022 YOSEMITE DRIVE
Nearby cities
Nearby zip codes
Other Englewood Topics
