Look no further, welcome to a rare oasis in one of Seminole’s most coveted GATED communities on Lake Kersey, where timeless elegance meets elevated waterfront living. This CUSTOM BUILT estate captures the essence of luxury with breathtaking LAKE VIEWS, refined design, and a true resort style atmosphere just minutes from the Gulf Beaches. Perfectly designed with both functionality and sophistication in mind, this 4 bedroom, 3 bathroom residence features an expansive open split floor plan enhanced by soaring high and tray ceilings, creating a bright and airy ambiance throughout. As you enter the grand leaded-glass double doors, the layout unfolds effortlessly, offering seamless flow between formal and casual living spaces, all thoughtfully positioned to maximize both comfort and entertainment. The front formal living space is finished with rich hardwood flooring, while ceramic tile runs throughout the main living areas for both style and durability. Privately situated to the left of the entry, the primary suite serves as a serene retreat, complete with custom built walk in his and her closets and refined finishes throughout. The private primary suite also features dual vanities, a luxurious soaking tub, and a spacious walk in shower, creating a spa inspired retreat. French doors lead directly from the primary suite to the lanai, creating a seamless indoor outdoor connection and a spectacular view of the pool and lake. At the heart of the home, the luxury gourmet kitchen is a true showpiece, featuring custom cabinetry to the ceiling, granite countertops, premium appliances, a built-in wine fridge, and a spacious pantry. The kitchen is conveniently open to the main living areas, including a large rear family room and glassed-in breakfast nook, making it ideal for gatherings with family and friends. A formal living and dining space at the front of the home offers an additional layer of elegance and entertainment flexibility. Step outside to your own private lanai with an exceptional HEATED CUSTOM POOL and spa powered by both gas and electric, featuring unique color-shifting glass tiles, three waterfalls, and a sun shelf. The shaded lanai provides the perfect setting for dining or unwinding while overlooking the tranquil lake. The fully irrigated sprinkler system draws from the lake, maintaining the lush, professionally landscaped grounds filled with magnolia tree, gardenias, roses, and more. Panoramic lake views can be enjoyed from nearly every room. Step out onto the lanai in the morning and enjoy your coffee while taking in the peaceful lake setting, where local wildlife becomes part of your daily backdrop. Additional features include a well appointed laundry room with custom cabinetry, a whole house water filtration system, and Hunter Douglas shades throughout for added comfort and convenience. This home is as efficient as it is luxurious, featuring fully PAID-OFF SOLAR PANELS for low energy costs and the added benefit of NO FLOOD ZONE. Kersey Lake Estates is ideally located, it is just a 7 minute drive to spectacular Madeira Beach on the Gulf and adjacent to the 38 mile Pinellas Trail. This recreational gem is perfect for biking, jogging, inline skating and access to parks and residents enjoy their own private entrance to the trail. This property is also moments from premier shopping and dining, it offers the ultimate Florida lifestyle, where elegance, comfort, and convenience meet in perfect harmony.
Sold for $985,500
$985,500
10220 Blossom Trl, Seminole, FL 33772
4beds
2,607sqft
Single Family Residence
Built in 2015
10,115 Square Feet Lot
$984,800 Zestimate®
$378/sqft
$6,177 Estimated rent
Home value
$984,800
$906,000 - $1.07M
$6,177/mo
Zestimate® history
Owner options
List your home for rent
$6,177/mo
Rent Zestimate®
Find your next renter with Zillow Rental Manager. Plus, with online applications, you can quickly screen prospective tenants – for free.
$6,177/mo
Rent Zestimate®
Refinance and save
$6,971/mo
Est. payment
Refinancing to a lower rate could help reduce your monthly payments and save thousands over the life of the loan.
$6,971/mo
Est. payment
Explore your selling options
Work with a Zillow partner agent
Leverage their expertise and Zillow's premium Showcase listings to get your home seen by more buyers.
Get startedList with your own agent
Get your home in front of millions of buyers by listing it on Zillow.
Learn how to do itSell it yourself
Take full control of how buyers see your home on Zillow by listing For Sale by Owner (FSBO).
List your homeWhat's special
Private lanaiGranite countertopsGrand leaded-glass double doorsHunter douglas shades throughoutBreathtaking lake viewsPremium appliancesLuxurious soaking tub
Zillow last checked:
Listing updated:
Listed by:
Carmine Petruzziello 516-838-0038,
THE SOMERDAY GROUP PL 813-520-9123,
Erika Nunez 813-368-9806,
THE SOMERDAY GROUP PL
Bought with:
Dondra Jacobs Shultz, 3451542
KELLER WILLIAMS TAMPA PROPERTIES
Source: Stellar MLS,MLS#: TB8505953 Originating MLS: Suncoast Tampa
Originating MLS: Suncoast Tampa
Facts & features
Interior
Bedrooms & bathrooms
- Bedrooms: 4
- Bathrooms: 3
- Full bathrooms: 3
Primary bedroom
- Features: En Suite Bathroom, Walk-In Closet(s)
- Level: First
- Area: 266 Square Feet
- Dimensions: 14x19
Dinette
- Level: First
- Area: 100 Square Feet
- Dimensions: 10x10
Dining room
- Level: First
- Area: 132 Square Feet
- Dimensions: 11x12
Family room
- Level: First
- Area: 289 Square Feet
- Dimensions: 17x17
Kitchen
- Features: Pantry
- Level: First
- Area: 140 Square Feet
- Dimensions: 10x14
Living room
- Level: First
- Area: 196 Square Feet
- Dimensions: 14x14
Heating
- Central, Solar
Cooling
- Central Air
Appliances
- Included: Cooktop, Dishwasher, Disposal, Dryer, Microwave, Range, Refrigerator, Tankless Water Heater, Washer, Water Filtration System, Wine Refrigerator
- Laundry: Laundry Room
Features
- Ceiling Fan(s), Eating Space In Kitchen, High Ceilings, Kitchen/Family Room Combo, Living Room/Dining Room Combo, Open Floorplan, Solid Wood Cabinets, Split Bedroom, Stone Counters, Thermostat, Tray Ceiling(s), Vaulted Ceiling(s), Walk-In Closet(s)
- Flooring: Carpet, Ceramic Tile, Tile, Hardwood
- Doors: French Doors, Sliding Doors
- Windows: Blinds, Window Treatments, Hurricane Shutters, Hurricane Shutters/Windows
- Has fireplace: No
Interior area
- Total structure area: 3,445
- Total interior livable area: 2,607 sqft
Property
Parking
- Total spaces: 2
- Parking features: Driveway, Garage Door Opener
- Attached garage spaces: 2
- Has uncovered spaces: Yes
Features
- Levels: One
- Stories: 1
- Patio & porch: Covered, Patio, Screened
- Exterior features: Irrigation System
- Has private pool: Yes
- Pool features: Deck, Heated, In Ground, Lighting, Screen Enclosure, Tile
- Has spa: Yes
- Spa features: Heated
- Has view: Yes
- View description: Water, Lake
- Has water view: Yes
- Water view: Water,Lake
- Waterfront features: Lake Front, Lake Privileges
- Body of water: LAKE KERSEY
Lot
- Size: 10,115 Square Feet
- Features: Cul-De-Sac, Above Flood Plain
- Residential vegetation: Mature Landscaping, Trees/Landscaped
Details
- Parcel number: 343015465150000040
- Special conditions: None
Construction
Type & style
- Home type: SingleFamily
- Property subtype: Single Family Residence
Materials
- Block
- Foundation: Slab
- Roof: Shingle
Condition
- New construction: No
- Year built: 2015
Details
- Builder model: The Bellevue
- Builder name: Gulfwind Homes
Utilities & green energy
- Electric: Photovoltaics Seller Owned
- Sewer: Public Sewer
- Water: Public
- Utilities for property: BB/HS Internet Available, Fire Hydrant, Natural Gas Connected, Public, Solar
Green energy
- Energy generation: Solar
Community & HOA
Community
- Features: Deed Restrictions, Gated Community - No Guard
- Security: Gated Community, Security System, Fire/Smoke Detection Integration
- Pet fee: $0 monthly
- Subdivision: KERSEY LAKE ESTATES
HOA
- Has HOA: Yes
- Amenities included: Gated
- Services included: Maintenance Grounds
- HOA fee: $250 monthly
- HOA name: Karrie McCleskey
- HOA phone: 706-338-7724
Location
- Region: Seminole
Financial & listing details
- Price per square foot: $378/sqft
- Tax assessed value: $852,046
- Annual tax amount: $8,467
- Date on market: 5/6/2026
- Cumulative days on market: 15 days
- Listing terms: Cash,Conventional,VA Loan
- Ownership: Fee Simple
- Total actual rent: 0
- Road surface type: Asphalt
Price history
| Date | Event | Price |
|---|---|---|
| 6/10/2026 | Sold | $985,500-1.4%$378/sqft |
Source:  Stellar MLS #TB8505953 Report a problem Stellar MLS #TB8505953 Report a problem | ||
| 5/21/2026 | Pending sale | $999,998$384/sqft |
Source: Stellar MLS #TB8505953 Report a problem | ||
| 5/6/2026 | Listed for sale | $999,998+73%$384/sqft |
Source: Stellar MLS #TB8505953 Report a problem | ||
| 12/23/2015 | Sold | $577,894$222/sqft |
Source: Stellar MLS #U7743819 Report a problem | ||
Public tax history
| Year | Property taxes | Tax assessment |
|---|---|---|
| 2024 | $7,866 +1.1% | $551,735 +3% |
| 2023 | $7,777 +1.6% | $535,665 +3% |
| 2022 | $7,656 -2.1% | $520,063 +3% |
| 2021 | $7,822 0% | $504,916 +1.4% |
| 2020 | $7,826 +1.5% | $497,945 +2.3% |
| 2019 | $7,712 | $486,750 +1.7% |
| 2018 | $7,712 +0.9% | $478,585 +2.1% |
| 2017 | $7,643 +4.5% | $468,741 +15.6% |
| 2016 | $7,317 +957.4% | $405,450 +568.8% |
| 2015 | $692 | $60,622 |
Find assessor info on the county website
Neighborhood: 33772
Nearby homes
- $1,134,700-- bd4 ba3.4k sqft10238 Blossom Trl, Seminole, FL 33772Off Market
- $--5 bd4 ba-- sqft10238 Blossom Trl #ID1520556P, Seminole, FL 33772Off Market

- $762,6004 bd3 ba2.1k sqft10206 Blossom Trl, Seminole, FL 33772Off Market
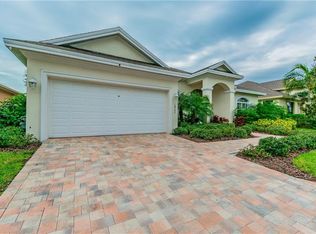
- $1,014,2004 bd3 ba2.7k sqft10252 Blossom Trl, Seminole, FL 33772Off Market

- $1,045,9003 bd3 ba2.7k sqft10194 Blossom Trl, Seminole, FL 33772Off Market
- $832,2004 bd3 ba2.9k sqft10243 Blossom Trl, Seminole, FL 33772Off Market
- $971,5005 bd4 ba3.1k sqft10261 Blossom Trl, Seminole, FL 33772Off Market
- $310,000-- bd2 ba1k sqft10280 Blossom Lake Dr, Seminole, FL 33772Off Market
Nearby schools
GreatSchools rating
- 10/10Orange Grove Elementary SchoolGrades: PK-5Distance: 0.3 mi
- 5/10Osceola Middle SchoolGrades: 6-8Distance: 2.1 mi
- 4/10Seminole High SchoolGrades: 9-12Distance: 2.8 mi
Schools provided by the listing agent
- Elementary: Orange Grove Elementary-PN
- Middle: Osceola Middle-PN
- High: Seminole High-PN
Source: Stellar MLS. This data may not be complete. We recommend contacting the local school district to confirm school assignments for this home.
Get a cash offer in 3 minutes
Find out how much your home could sell for in as little as 3 minutes with a no-obligation cash offer.
Estimated market value
$984,800
Get a cash offer in 3 minutes
Find out how much your home could sell for in as little as 3 minutes with a no-obligation cash offer.
Estimated market value
$984,800
- Florida
- Pinellas County
- Seminole
- 33772
- 10220 Blossom Trl
Nearby cities
Nearby neighborhoods
Nearby zip codes
Other Seminole Topics
