Skip main navigation
Closed
  • $229,000

    10220 Brandi Kay Dr, North Little Rock, AR 72113

    3beds
    1,557sqft
    Single Family Residence
    Built in 2021
    6,969 Square Feet Lot
    $230,000 Zestimate®
    $147/sqft
    $1,821 Estimated rent

    Home value

    $230,000

    $216,000 - $244,000

    $1,821/mo

    Zestimate® history
    Loading
    Loading...

    Owner options

    List your home for rent

    $1,821/mo

    Rent Zestimate®

    Find your next renter with Zillow Rental Manager. Plus, with online applications, you can quickly screen prospective tenants – for free.

    Learn more

    $1,821/mo

    Rent Zestimate®

    Refinance and save

    $1,693/mo

    Est. payment

    Refinancing to a lower rate could help reduce your monthly payments and save thousands over the life of the loan.

    See today's rates

    $1,693/mo

    Est. payment

    Explore your selling options

    Work with a Zillow partner agent

    Leverage their expertise and Zillow's premium Showcase listings to get your home seen by more buyers.

    Get started

    List with your own agent

    Get your home in front of millions of buyers by listing it on Zillow.

    Learn how to do it

    Sell it yourself

    Take full control of how buyers see your home on Zillow by listing For Sale by Owner (FSBO).

    List your home

    What's special

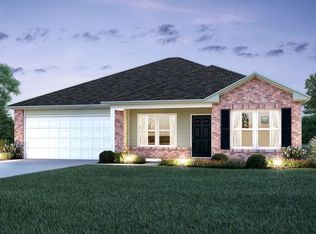
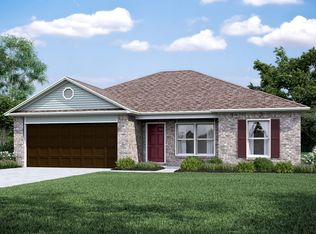
    What’s not to love about 10220 Brandi Kay Drive in North Little Rock? This tucked away neighborhood gives you the perfect mix of privacy and convenience while being minutes from the interstate for easy commuting. This home has been thoughtfully designed and cared for from top to bottom. Sitting on a great lot with a large fenced backyard, there’s plenty of room to relax, entertain, or let kids and pets play freely. Inside, you’ll immediately notice all the extra details and upgrades that make this home stand out. From the beautiful arched entryways and vaulted ceilings in the living room to the upgraded sink and added cabinetry in the pantry, every space has been carefully planned for both style and functionality. The split floor plan offers privacy and comfort with 3 bedrooms, 2 bathrooms, and almost 1,600 square feet of living space. This home truly feels warm, inviting, and move-in ready with so many thoughtful touches throughout. If you’re looking for a property that combines charm, practicality, and a great location, this one deserves a spot at the top of your list.

    Zillow last checked:

    Listing updated:

    Listed by:

    Ross Robinson 501-837-6177,

    REMAX Ultimate

    Bought with:

    Ross Robinson, AR

    REMAX Ultimate

    Source: CARMLS,MLS#: 26019393MLS Logo

    Facts & features

    Interior

    Bedrooms & bathrooms
    • Bedrooms: 3
    • Bathrooms: 2
    • Full bathrooms: 2
    Dining room
    • Features: Eat-in Kitchen, Breakfast Bar
    Heating
    • Electric, Heat Pump
    Cooling
    • Electric
    Appliances
    • Included: Free-Standing Range, Microwave, Electric Range, Dishwasher, Disposal, Plumbed For Ice Maker, Electric Water Heater
    • Laundry: Washer Hookup, Electric Dryer Hookup, Laundry Room
    Features
    • Walk-In Closet(s), Built-in Features, Ceiling Fan(s), Breakfast Bar, Pantry, Primary Bedroom/Main Lv, Guest Bedroom/Main Lv, Primary Bedroom Apart, 3 Bedrooms Same Level
    • Flooring: Carpet, Vinyl
    • Doors: Insulated Doors
    • Windows: Insulated Windows
    • Basement: None
    • Has fireplace: No
    • Fireplace features: None
    Interior area
    • Total structure area: 1,557
    • Total interior livable area: 1,557 sqft

    Property

    Parking
    • Total spaces: 2
    • Parking features: Garage, Two Car
    • Has garage: Yes
    Features
    • Levels: One
    • Stories: 1
    • Patio & porch: Patio
    Lot
    • Size: 6,969 Square Feet
    • Dimensions: 117 x 60 x 117 x 60
    • Features: Level, Subdivided
    Details
    • Parcel number: 43N0020101900

    Construction

    Type & style
    • Home type: SingleFamily
    • Architectural style: Traditional
    • Property subtype: Single Family Residence
    Materials
    • Foundation: Slab
    • Roof: Composition
    Condition
    • New construction: No
    • Year built: 2021

    Utilities & green energy

    • Electric: Elec-Municipal (+Entergy)
    • Sewer: Public Sewer
    • Water: Public
    • Utilities for property: Underground Utilities
    Green energy
    • Energy efficient items: Doors

    Community & HOA

    Community
    • Security: Smoke Detector(s)
    • Subdivision: COUNTRY CLUB OF ARK THE
    HOA
    • Has HOA: Yes
    • HOA fee: $240 annually
    Location
    • Region: North Little Rock

    Financial & listing details

    • Price per square foot: $147/sqft
    • Tax assessed value: $222,575
    • Annual tax amount: $2,635
    • Date on market: 5/14/2026
    • Listing terms: VA Loan,FHA,Conventional,Cash
    • Road surface type: Paved

    Price history

    DateEventPrice
    7/25/2026Listing removed$1,800$1/sqft
    Source: Zillow Rentals Report a problem
    7/20/2026Listed for rent$1,800$1/sqft
    Source: Zillow Rentals Report a problem
    6/30/2026Sold$229,000-4.2%$147/sqft
    Source: CARMLS #26019393 Report a problem
    5/14/2026Listed for sale$239,000+25.9%$154/sqft
    Source: CARMLS #26019393 Report a problem
    8/26/2021Sold$189,765$122/sqft
    Source: CARMLS #21013522 Report a problem

    Public tax history

    YearProperty taxesTax assessment
    2025-- $44,515
    2024$2,135 -3.4%$44,515
    2023$2,210 -2.2%$44,515
    2022$2,260 +274.3%$44,515 +336.4%
    2021$604 $10,200
    Find assessor info on the county website

    Neighborhood: 72113

    Nearby schools

    GreatSchools rating
    Get pre-qualified for a loan
    At Zillow Home Loans, we can pre-qualify you in as little as 5 minutes with no impact to your credit score.

    An equal housing lender. NMLS #10287.

    Sell for more on Zillow
    Get a Zillow Showcase℠ listing at no additional cost and you could sell for .
    $230,000
    2% more
    +$4,600
    With Zillow Showcase(estimated)
    $234,600