Skip main navigation
For sale
  • Price cut: $100K (7/12)
    $1,000,000

    10220 Bumblebee Ln, Leesburg, FL 34788

    4beds
    2,718sqft
    : 
    Loading
    Get pre-qualified
    Single Family Residence
    Built in 1996
    1.35 Acres Lot
    $958,200 Zestimate®
    $368/sqft
    $-- HOA

    What's special

    Screened poolUnique waterfront propertyOversized islandPanoramic lake viewsBeautifully renovated kitchenSplit granite vanitiesPowered storage shed
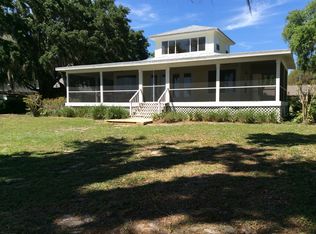
    Welcome to a rare opportunity to own 1.35 private acres directly on Lake Harris, part of Central Florida’s legendary Harris Chain of Lakes, where boating, fishing, entertaining and peaceful waterfront living begin right in your own backyard. Tucked away at the end of the road, this unique waterfront property offers a combination of acreage, privacy and direct lake access that is becoming increasingly difficult to find. The heart of the home is an impressive 34’ x 25’ open living, dining and kitchen area with soaring cathedral ceilings and two dramatic 12-foot accordion glass doors that open the home to the screened pool, spa and panoramic lake views beyond, creating an incredible indoor-outdoor setting for entertaining family and friends. The beautifully renovated kitchen is designed for gathering and features an oversized island, farmhouse sink, premium KitchenAid appliances, abundant cabinetry and two dishwashers, while the flexible floor plan includes three bedrooms on the main level plus a private approximately 725-square-foot upstairs guest or in-law suite with its own interior and exterior entrances, kitchenette, full bath and washer/dryer combination, making it ideal for extended family, guests or multigenerational living. The spacious primary suite opens directly to the pool and features dual walk-in closets, split granite vanities, a jetted tub and a large walk-in shower. Outside is where this property truly separates itself, with approximately 110 feet of Lake Harris frontage and an extraordinary dock stretching more than 160 feet into the lake, complete with electricity, water, lighting and a covered 4,500-pound boat lift, giving you direct access to miles of boating throughout the Harris Chain of Lakes. Spend the morning fishing, cruise through the scenic Dora Canal, travel by boat to waterfront dining and entertainment in Tavares, return home for an afternoon by the pool, and end the day watching the sunset over the water. The expansive 1.35-acre setting provides exceptional flexibility for boats, RVs, trailers and future possibilities, including an area that may be ideal for a detached garage or workshop, with the unique property layout offering potential access from an adjoining dead-end road, subject to county and applicable approvals. Additional features include no HOA, a private well and septic system, a powered storage shed, an outdoor-access full bathroom convenient to the pool and lake, generous storage and individually controlled mini-split systems throughout the home. Located just minutes from everyday conveniences and an easy drive to the waterfront entertainment of Tavares and the restaurants, shops, festivals and charm of historic downtown Mount Dora, this is more than a lake house—it is an opportunity to own acreage, privacy and direct access to one of Florida’s most desirable boating lifestyles.
    120 days
    |
    697
    |
    52
    |

    Zillow last checked:

    Listing updated:

    Listed by:

    Tom Langmann 321-229-2041,

    RE/MAX 200 REALTY 407-629-6330

    Source: Stellar MLS,MLS#: O6391392MLS LogoOriginating MLS: Orlando Regional

    Loading...

      Facts & features

      Interior

      Bedrooms & bathrooms
      • Bedrooms: 4
      • Bathrooms: 4
      • Full bathrooms: 4
      Rooms
      • Room types: Attic, Storage Rooms
      Primary bedroom
      • Features: Walk-In Closet(s)
      • Level: First
      • Area: 210 Square Feet
      • Dimensions: 15x14
      Bedroom 2
      • Features: Built-in Closet
      • Level: First
      • Area: 168 Square Feet
      • Dimensions: 14x12
      Bedroom 3
      • Features: Built-in Closet
      • Level: First
      Primary bathroom
      • Features: Built-In Shelving, Dual Sinks, En Suite Bathroom, Exhaust Fan, Granite Counters, Split Vanities, Tall Countertops, Tub with Separate Shower Stall, No Closet
      • Level: First
      • Area: 150 Square Feet
      • Dimensions: 15x10
      Dining room
      • Level: First
      • Area: 300 Square Feet
      • Dimensions: 20x15
      Kitchen
      • Features: Kitchen Island, Granite Counters, Pantry
      • Level: First
      • Area: 312 Square Feet
      • Dimensions: 24x13
      Laundry
      • Features: Built-In Shelving, Granite Counters, Tall Countertops
      • Level: First
      • Area: 120 Square Feet
      • Dimensions: 20x6
      Living room
      • Level: First
      • Area: 323 Square Feet
      • Dimensions: 19x17
      Heating
      • Electric
      Cooling
      • Ductless
      Appliances
      • Included: Oven, Convection Oven, Dishwasher, Disposal, Dryer, Exhaust Fan, Gas Water Heater, Microwave, Range, Refrigerator, Tankless Water Heater, Washer, Water Filtration System
      • Laundry: Electric Dryer Hookup, Inside, Laundry Room
      Features
      • Accessibility Features, Cathedral Ceiling(s), Ceiling Fan(s), Kitchen/Family Room Combo, Living Room/Dining Room Combo, Open Floorplan, Primary Bedroom Main Floor, PrimaryBedroom Upstairs, Solid Surface Counters, Solid Wood Cabinets, Split Bedroom, Walk-In Closet(s), In-Law Floorplan
      • Flooring: Carpet, Engineered Hardwood, Porcelain Tile
      • Doors: French Doors, Sliding Doors
      • Windows: Window Treatments
      • Has fireplace: No
      Interior area
      • Total structure area: 3,616
      • Total interior livable area: 2,718 sqft
      Video & virtual tour

      Property

      Parking
      • Total spaces: 2
      • Parking features: Garage Door Opener
      • Attached garage spaces: 2
      Accessibility
      • Accessibility features: Accessible Approach with Ramp, Accessible Bedroom, Accessible Closets, Accessible Common Area, Accessible Doors, Accessible Entrance, Accessible Full Bath, Visitor Bathroom, Accessible Hallway(s), Accessible Kitchen, Accessible Central Living Area, Accessible Washer/Dryer, Central Living Area
      Features
      • Levels: Two
      • Stories: 2
      • Patio & porch: Covered, Rear Porch, Screened
      • Exterior features: Irrigation System, Private Entrance, Private Yard, Rain Gutters, Storage
      • Has private pool: Yes
      • Pool features: Gunite, In Ground, Screen Enclosure
      • Has spa: Yes
      • Spa features: In Ground
      • Has view: Yes
      • View description: Trees/Woods, Water, Lake
      • Has water view: Yes
      • Water view: Water,Lake
      • Waterfront features: Lake - Chain of Lakes, Lake Privileges, Lift, Lift - Covered, Skiing Allowed
      • Body of water: LAKE HARRIS
      Lot
      • Size: 1.35 Acres
      • Dimensions: 116 x 200
      • Features: Cleared, Flag Lot, Landscaped, Private
      • Residential vegetation: Mature Landscaping, Trees/Landscaped
      Details
      • Additional structures: Shed(s), Storage
      • Parcel number: 231925000300003701
      • Zoning: R-1
      • Special conditions: None

      Construction

      Type & style
      • Home type: SingleFamily
      • Property subtype: Single Family Residence
      Materials
      • Block, Brick, Stucco
      • Foundation: Slab
      • Roof: Shingle
      Condition
      • New construction: No
      • Year built: 1996

      Utilities & green energy

      • Sewer: Septic Tank
      • Water: Well
      • Utilities for property: BB/HS Internet Available, Cable Available, Electricity Connected, Propane, Underground Utilities, Water Connected

      Community & HOA

      Community
      • Features: Community Mailbox
      • Pet fee: $0 monthly
      • Subdivision: ACREAGE & UNREC
      HOA
      • Has HOA: No
      Location
      • Region: Leesburg

      Financial & listing details

      • Price per square foot: $368/sqft
      • Tax assessed value: $462,028
      • Annual tax amount: $6,403
      • Date on market: 3/19/2026
      • Cumulative days on market: 116 days
      • Listing terms: Cash,Conventional,FHA,VA Loan
      • Ownership: Fee Simple
      • Total actual rent: 0
      • Electric utility on property: Yes
      • Road surface type: Paved

        Estimated market value

        $958,200

        $910,000 - $1.01M

        $3,527/mo

        Price history

        DateEventPrice
        7/12/2026Price change$1,000,000-9.1%$368/sqft
        Source: Stellar MLS #O6391392 Report a problem
        4/2/2026Price change$1,100,000-13.7%$405/sqft
        Source: Stellar MLS #O6391392 Report a problem
        3/28/2026Listed for sale$1,275,000$469/sqft
        Source: Stellar MLS #O6391392 Report a problem
        3/24/2026Pending sale$1,275,000$469/sqft
        Source: Stellar MLS #O6391392 Report a problem
        3/19/2026Listed for sale$1,275,000+203.6%$469/sqft
        Source: Stellar MLS #O6391392 Report a problem
        1/13/2017Sold$420,000-11.6%$155/sqft
        Source: Public Record Report a problem
        1/6/2017Pending sale$475,000$175/sqft
        Source: Coldwell Banker Camelot Realty #G4832568 Report a problem
        10/27/2016Price change$475,000-3%$175/sqft
        Source: Coldwell Banker Camelot Realty #G4832568 Report a problem
        9/15/2016Listed for sale$489,900+63.6%$180/sqft
        Source: COLDWELL BANKER CAMELOT REALTY #G4832568 Report a problem
        10/3/2002Sold$299,500+5.1%$110/sqft
        Source: Public Record Report a problem
        5/31/2001Sold$285,000$105/sqft
        Source: Public Record Report a problem

        Public tax history

        YearProperty taxesTax assessment
        2025$6,404 +1.3%$462,028 +1.9%
        2024$6,321 +7.2%$453,470 +3%
        2023$5,899 +2.2%$440,270 +3%
        2022$5,774 +3.7%$427,450 +3%
        2021$5,566 -6.3%$415,000 0%
        2020$5,938 -0.3%$415,025 +1.5%
        2019$5,957 +2.2%$408,894 0%
        2018$5,831 $408,994 +2.1%
        2017$5,831 -7.2%$400,742 +4.6%
        2016$6,284 +13.2%$383,124 +0.7%
        2015$5,551 -3.1%$380,461 +0.4%
        2014$5,728 +2.7%$379,132 +1.1%
        2013$5,579 -1.1%$374,889 0%
        2012$5,638 +47.4%$375,051 +28.2%
        2011$3,825 +0.3%$292,476 +1.5%
        2010$3,814 +3.2%$288,154 +2.7%
        2009$3,695 +0.2%$280,579 +0.1%
        2008$3,687 -2.1%$280,299 +3%
        2007$3,764 -4.8%$272,135 +2.5%
        2006$3,954 +2.3%$265,498 +3%
        2005$3,865 +2.9%$257,766
        2004$3,758 -1.3%--
        2003$3,807 +1.8%$244,448 +1.4%
        2002$3,737 $241,183 +4%
        2001$3,737 +0.5%$231,998 +2.4%
        2000$3,718 $226,597
        Find assessor info on the county website

        Monthly payment

        Est. payment

        Payment breakdown

        Explore the cost of this home by adjusting the details. Changes won't be saved.
        All calculations are estimates and provided by Zillow, Inc. for informational purposes only. Actual amounts may vary.
        HOA fees may include property taxes on listings classified as Co-Ops. Contact the listing agent and/or owner for fee details.
        Mortgage interest rates are dependent on a number of factors, including credit score, down payment, and repayment length. Interest rate data provided by Zillow Group Marketplace, Inc. as of 1/1/1970 from various mortgage lenders with which we have lead or other similar arrangements; the Estimated Payment is an average of those rates.
        See how much you could borrow to make a competitive offer.

        Climate risks

        Neighborhood: 34788

        Getting around

        49 / 100
        Car-Dependent
        43 / 100
        Somewhat Bikeable

        Nearby schools

        GreatSchools rating

        A local agent can set up tours, give advice and negotiate with sellers.

        Browse local experts

        Similar homes