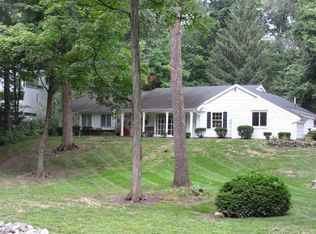
Featuring distinct architectural style and character, this custom home designed by world famous Architect Michael Graves, claims an open floor plan excellent for both entertaining and everyday living. High ceilings & tall windows infuse the residence with natural light. Experience the sense of living in a work of art with a postcard view out of every expansive window. You are welcomed at the entrance with light & large open living spaces. The main floor provides a great room complete with an original Graves's wall mural, open to the adjacent U-shaped kitchen & dining alcove creating a perfect area for hosting family & friends. This kitchen is not only beautiful, but fully functional with attention to work flow & ample storage, plus all appliances stay. The owner's suite is privately located on the third floor & features a separate room that could be a den or sitting area, plus a spa bath, and built-in dressers & closets for easy organization. Completing this split floor plan; the lower level offers bedrooms 2, 3 and 4. Special details include hardwood flooring, a bridge walkway, 2 lounging decks and newly added A/C. Expressive interiors combined with abundant outdoor spaces on this heavily wooded acre lot, complete with babbling brook, afford privacy & the ease of location. The house won a national American Institute of Architects Award in 1975 and has been featured in several national publications over the years.
This property is not currently displayed as for sale or rent on Zillow. This may be different from what's on other websites or public sources.