Skip main navigation
Closed
  • $558,000

    10220 Colt Haven Dr, Knoxville, TN 37932

    4beds
    2,912sqft
    Single Family Residence
    Built in 2017
    6,534 Square Feet Lot
    $569,800 Zestimate®
    $192/sqft
    $3,322 Estimated rent

    Home value

    $569,800

    $536,000 - $604,000

    $3,322/mo

    Zestimate® history
    Loading
    Loading...

    Owner options

    List your home for rent

    $3,322/mo

    Rent Zestimate®

    Find your next renter with Zillow Rental Manager. Plus, with online applications, you can quickly screen prospective tenants – for free.

    Learn more

    $3,322/mo

    Rent Zestimate®

    Refinance and save

    $3,388/mo

    Est. payment

    Refinancing to a lower rate could help reduce your monthly payments and save thousands over the life of the loan.

    See today's rates

    $3,388/mo

    Est. payment

    Explore your selling options

    Work with a Zillow partner agent

    Leverage their expertise and Zillow's premium Showcase listings to get your home seen by more buyers.

    Get started

    List with your own agent

    Get your home in front of millions of buyers by listing it on Zillow.

    Learn how to do it

    Sell it yourself

    Take full control of how buyers see your home on Zillow by listing For Sale by Owner (FSBO).

    List your home

    What's special

    Gas fireplaceCedar privacy fenceFlower gardenPrivate backyardSpa-like bathStorage roomBack deck
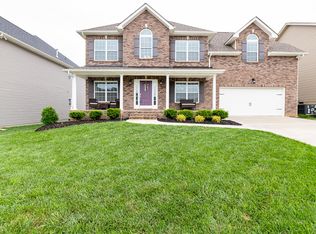
    Beautifully Updated 4-Bedroom Home with All-Season Porch and Huge Bonus Room This spacious 2,912 sq. ft. home offers an additional 156 sq. ft. Champion-built all-season porch—fully heated and cooled—perfect for year-round enjoyment. Featuring 4 bedrooms and 2.5 baths, this well-maintained home is filled with thoughtful upgrades, including new LVP flooring on the main level (2024), new carpet upstairs (2024), and a brand-new downstairs HVAC system with air purifying filter (2025). Inside, the main level boasts a primary suite with vaulted ceiling and spa-like bath with garden tub, an open living room with gas fireplace, and a kitchen with breakfast room overlooking the private backyard. Storage is a dream with two pantries, one with a built-in charging outlet for cleaning tools. The main-level laundry room includes washer and gas dryer. Upstairs, you'll find three additional bedrooms and a huge bonus room with an extra storage room —ideal for a playroom, media room, or home office. Enjoy outdoor living with a back deck, flower garden, and cedar privacy fence. The 30-foot-deep garage provides ample space for vehicles and storage. This home blends comfort, functionality, and modern updates, making it move-in ready for its next owner.

    Zillow last checked:

    Listing updated:

    Listed by:

    Carrie Hayes 865-773-5141,

    Baine Realty Group

    Bought with:

    Elizabeth Donaldson, 353944

    United Real Estate Solutions

    Tiffany Mays, 344961

    Source: East Tennessee Realtors,MLS#: 1315772MLS Logo

    Facts & features

    Interior

    Bedrooms & bathrooms
    • Bedrooms: 4
    • Bathrooms: 3
    • Full bathrooms: 2
    • 1/2 bathrooms: 1
    Rooms
    • Room types: Bonus Room
    Heating
    • Forced Air, Natural Gas, Electric
    Cooling
    • Wall Unit(s), Central Air, Ceiling Fan(s)
    Appliances
    • Included: Dishwasher, Disposal, Dryer, Microwave, Range, Refrigerator, Self Cleaning Oven, Washer
    Features
    • Walk-In Closet(s), Cathedral Ceiling(s), Pantry, Bonus Room
    • Flooring: Carpet, Tile
    • Windows: Windows - Vinyl, Drapes
    • Basement: Crawl Space
    • Number of fireplaces: 1
    • Fireplace features: Gas Log
    Interior area
    • Total structure area: 2,912
    • Total interior livable area: 2,912 sqft

    Property

    Parking
    • Total spaces: 2
    • Parking features: Garage Door Opener, Attached, Main Level
    • Attached garage spaces: 2
    Features
    • Has view: Yes
    • View description: Trees/Woods
    Lot
    • Size: 6,534 Square Feet
    • Features: Level
    Details
    • Parcel number: 104OG054

    Construction

    Type & style
    • Home type: SingleFamily
    • Architectural style: Traditional
    • Property subtype: Single Family Residence
    Materials
    • Vinyl Siding, Brick, Frame
    Condition
    • Year built: 2017

    Utilities & green energy

    • Sewer: Public Sewer
    • Water: Public

    Community & HOA

    Community
    • Features: Sidewalks
    • Security: Security System, Smoke Detector(s)
    • Subdivision: Hidden View Farms S/D Unit 1
    HOA
    • Has HOA: Yes
    • HOA fee: $120 annually
    Location
    • Region: Knoxville

    Financial & listing details

    • Price per square foot: $192/sqft
    • Tax assessed value: $398,400
    • Annual tax amount: $1,548
    • Date on market: 9/18/2025

    Price history

    DateEventPrice
    12/16/2025Sold$558,000-5.4%$192/sqft
    Source: East Tennessee Realtors #1315772 Report a problem
    10/31/2025Pending sale$590,000$203/sqft
    Source: East Tennessee Realtors #1315772 Report a problem
    10/22/2025Price change$590,000-1.5%$203/sqft
    Source: East Tennessee Realtors #1315772 Report a problem
    9/18/2025Listed for sale$599,000+109.9%$206/sqft
    Source: East Tennessee Realtors #1315772 Report a problem
    1/16/2018Sold$285,420$98/sqft
    Source: East Tennessee Realtors #1013057 Report a problem

    Public tax history

    YearProperty taxesTax assessment
    2025$1,548 $99,600
    2024$1,548 $99,600
    2023$1,548 $99,600
    2022$1,548 +3.6%$99,600 +41.3%
    2021$1,494 $70,475 -75%
    2020$1,494 $281,900
    2019$1,494 $281,900 +780.9%
    2018$1,494 $32,000
    2017$1,494 --
    Find assessor info on the county website

    Neighborhood: 37932

    Nearby schools

    GreatSchools rating
    Get a cash offer in 3 minutes
    Find out how much your home could sell for in as little as 3 minutes with a no-obligation cash offer.
    Estimated market value
    $569,800
    Get a cash offer in 3 minutes
    Find out how much your home could sell for in as little as 3 minutes with a no-obligation cash offer.
    Estimated market value
    $569,800