Seller motivated. This beautifully crafted Ryland LaSalle home was built in 2001, offers luxurious living in the sought-after gated community of Arbor Greene. Spanning an impressive 4,188 heated square feet, this home boasts 5 spacious bedrooms, 3.5 bathrooms, and a 3-car garage, providing plenty of room for both relaxation and entertainment. Upon entering, you are greeted by the elegant formal living room. The large dining room is perfect for hosting gatherings, while the family room, with sliding glass doors, opens up to a large screened lanai heated pool – ideal for outdoor enjoyment. The heart of the home is the oversized eat-in kitchen, featuring a large island and ample space for casual dining. A private home office/den is also available for added convenience. The Primary Bedroom is huge, located on the first floor, includes a cozy sitting area and serene views of the pond. Storage is abundant throughout, with walk-in closets in 4 of the bedrooms, as well as additional storage space beneath the staircase. With a roof replaced just 3 years ago, recently serviced AC units, and a new hot water heater, this home is both stylish and well-maintained. The front of the home faces southwest. Enjoy the serene pond views, privacy, and luxury all in one location. Don’t miss the opportunity to own this exquisite home in a prime location. Primary bedroom with sitting area is huge measuring approximately 15x25. Primary bedroom narrows down to 12 feet wide in the sitting area. Buyer to verify room measurements. Room measurements are approximate from the builders floor plan brochure.
Sold for $685,000
$685,000
10220 DEERCLIFF DRIVE, TAMPA, FL 33647
5beds
4,188sqft
Single Family Residence
Built in 2001
9,595 Square Feet Lot
$670,200 Zestimate®
$164/sqft
$5,534 Estimated rent
Home value
$670,200
$617,000 - $731,000
$5,534/mo
Zestimate® history
Owner options
List your home for rent
$5,534/mo
Rent Zestimate®
Find your next renter with Zillow Rental Manager. Plus, with online applications, you can quickly screen prospective tenants – for free.
$5,534/mo
Rent Zestimate®
Refinance and save
$4,757/mo
Est. payment
Refinancing to a lower rate could help reduce your monthly payments and save thousands over the life of the loan.
$4,757/mo
Est. payment
Explore your selling options
Work with a Zillow partner agent
Leverage their expertise and Zillow's premium Showcase listings to get your home seen by more buyers.
Get startedList with your own agent
Get your home in front of millions of buyers by listing it on Zillow.
Learn how to do itSell it yourself
Take full control of how buyers see your home on Zillow by listing For Sale by Owner (FSBO).
List your homeWhat's special
Large islandSerene pond viewsLarge dining roomCozy sitting areaOversized eat-in kitchen
Zillow last checked:
Listing updated:
Listed by:
Matthew Urbanovsky 813-967-7826,
KELLER WILLIAMS SOUTH SHORE 813-641-8300
Bought with:
Non-Member Agent
STELLAR NON-MEMBER OFFICE
Source: Stellar MLS,MLS#: TB8363061 Originating MLS: Suncoast Tampa
Originating MLS: Suncoast Tampa
Facts & features
Interior
Bedrooms & bathrooms
- Bedrooms: 5
- Bathrooms: 4
- Full bathrooms: 3
- 1/2 bathrooms: 1
Rooms
- Room types: Bonus Room, Den/Library/Office, Family Room, Florida Room, Utility Room, Loft
Primary bedroom
- Features: Ceiling Fan(s), Walk-In Closet(s)
- Level: First
- Area: 375 Square Feet
- Dimensions: 15x25
Bedroom 2
- Features: Ceiling Fan(s), Walk-In Closet(s)
- Level: Second
- Area: 210 Square Feet
- Dimensions: 14x15
Bedroom 3
- Features: Jack & Jill Bathroom, Walk-In Closet(s)
- Level: Second
- Area: 196 Square Feet
- Dimensions: 14x14
Bedroom 4
- Features: Ceiling Fan(s), Built-in Closet
- Level: Second
- Area: 182 Square Feet
- Dimensions: 13x14
Bedroom 5
- Features: Walk-In Closet(s)
- Level: Second
- Area: 285 Square Feet
- Dimensions: 15x19
Primary bathroom
- Features: Dual Sinks, Garden Bath, Tub with Separate Shower Stall, Walk-In Closet(s)
- Level: First
- Area: 225 Square Feet
- Dimensions: 15x15
Den
- Features: Ceiling Fan(s)
- Level: First
- Area: 132 Square Feet
- Dimensions: 11x12
Dinette
- Level: First
- Area: 120 Square Feet
- Dimensions: 10x12
Dining room
- Level: First
- Area: 120 Square Feet
- Dimensions: 10x12
Family room
- Features: Ceiling Fan(s)
- Level: First
- Area: 360 Square Feet
- Dimensions: 18x20
Kitchen
- Features: Breakfast Bar, Pantry
- Level: First
- Dimensions: 10x12
Living room
- Level: First
- Area: 182 Square Feet
- Dimensions: 13x14
Loft
- Level: Second
- Area: 154 Square Feet
- Dimensions: 11x14
Heating
- Central, Electric
Cooling
- Central Air, Zoned
Appliances
- Included: Oven, Cooktop, Dishwasher, Disposal, Microwave, Refrigerator
- Laundry: Electric Dryer Hookup, Inside, Laundry Room, Washer Hookup
Features
- Cathedral Ceiling(s), Ceiling Fan(s), Eating Space In Kitchen, High Ceilings, Kitchen/Family Room Combo, Living Room/Dining Room Combo, Open Floorplan, Primary Bedroom Main Floor, Thermostat, Walk-In Closet(s)
- Flooring: Carpet, Ceramic Tile
- Doors: Sliding Doors
- Windows: Blinds
- Has fireplace: No
Interior area
- Total structure area: 4,933
- Total interior livable area: 4,188 sqft
Property
Parking
- Total spaces: 3
- Parking features: Garage - Attached
- Attached garage spaces: 3
Features
- Levels: Two
- Stories: 2
- Patio & porch: Deck, Enclosed, Front Porch, Screened
- Exterior features: Irrigation System, Private Mailbox, Sidewalk, Sprinkler Metered
- Has private pool: Yes
- Pool features: Gunite, Heated
- Spa features: In Ground
- Has view: Yes
- View description: Pond
- Has water view: Yes
- Water view: Pond
Lot
- Size: 9,595 Square Feet
- Dimensions: 69.96 x 137.15
Details
- Parcel number: A1727205LA00025B00062.0
- Zoning: PD-A
- Special conditions: None
Construction
Type & style
- Home type: SingleFamily
- Architectural style: Colonial
- Property subtype: Single Family Residence
Materials
- Block, Stucco, Wood Frame
- Foundation: Slab
- Roof: Shingle
Condition
- New construction: No
- Year built: 2001
Details
- Builder model: LaSalle
- Builder name: Ryland
Utilities & green energy
- Sewer: Public Sewer
- Water: Public
- Utilities for property: Cable Available, Electricity Connected, Fire Hydrant, Public, Sewer Connected, Sprinkler Meter, Street Lights, Underground Utilities, Water Connected
Community & HOA
Community
- Features: Association Recreation - Owned, Clubhouse, Deed Restrictions, Fitness Center, Gated Community - Guard, No Truck/RV/Motorcycle Parking, Park, Playground, Pool, Sidewalks, Special Community Restrictions, Tennis Court(s)
- Pet fee: $0 monthly
- Subdivision: ARBOR GREENE PH 7 UNIT 1
HOA
- Has HOA: Yes
- Amenities included: Basketball Court, Fence Restrictions, Gated, Pickleball Court(s), Playground, Pool, Tennis Court(s), Vehicle Restrictions
- HOA fee: $9 monthly
- HOA name: Radley Travez
- HOA phone: 813-374-2363
Location
- Region: Tampa
Financial & listing details
- Price per square foot: $164/sqft
- Tax assessed value: $650,466
- Annual tax amount: $7,988
- Date on market: 3/19/2025
- Cumulative days on market: 121 days
- Listing terms: Cash,Conventional
- Ownership: Fee Simple
- Total actual rent: 0
- Electric utility on property: Yes
- Road surface type: Asphalt
Price history
| Date | Event | Price |
|---|---|---|
| 8/11/2025 | Sold | $685,000-4.9%$164/sqft |
Source:  Stellar MLS #TB8363061 Report a problem Stellar MLS #TB8363061 Report a problem | ||
| 7/18/2025 | Pending sale | $720,000$172/sqft |
Source: Stellar MLS #TB8363061 Report a problem | ||
| 7/14/2025 | Price change | $720,000-0.7%$172/sqft |
Source: Stellar MLS #TB8363061 Report a problem | ||
| 6/27/2025 | Price change | $725,000-3.3%$173/sqft |
Source: Stellar MLS #TB8363061 Report a problem | ||
| 6/18/2025 | Price change | $750,000-2%$179/sqft |
Source: Stellar MLS #TB8363061 Report a problem | ||
| 6/14/2025 | Price change | $765,000-1.3%$183/sqft |
Source: Stellar MLS #TB8363061 Report a problem | ||
| 5/29/2025 | Price change | $775,000-3%$185/sqft |
Source: Stellar MLS #TB8363061 Report a problem | ||
| 5/14/2025 | Price change | $799,000-3.2%$191/sqft |
Source: Stellar MLS #TB8363061 Report a problem | ||
| 4/21/2025 | Price change | $825,000-2.9%$197/sqft |
Source: Stellar MLS #TB8363061 Report a problem | ||
| 3/19/2025 | Listed for sale | $850,000$203/sqft |
Source: Stellar MLS #TB8363061 Report a problem | ||
Public tax history
| Year | Property taxes | Tax assessment |
|---|---|---|
| 2025 | $8,442 +5.7% | $352,098 +5.1% |
| 2024 | $7,988 +2.2% | $334,983 +3% |
| 2023 | $7,820 +1.8% | $325,226 +3% |
| 2022 | $7,682 +0.9% | $315,753 +3% |
| 2021 | $7,616 +1.3% | $306,556 +1.4% |
| 2020 | $7,521 +1.4% | $302,323 +2.3% |
| 2019 | $7,418 | $295,526 +1.9% |
| 2018 | $7,418 -1.4% | $290,016 -17.8% |
| 2017 | $7,523 -1.4% | $352,977 +26.9% |
| 2016 | $7,633 +2.7% | $278,209 +0.7% |
| 2015 | $7,428 -0.4% | $276,275 +0.8% |
| 2014 | $7,461 | $274,082 +1.5% |
| 2013 | $7,461 -0.5% | $270,032 +1.7% |
| 2012 | $7,502 +2.8% | $265,518 +3% |
| 2011 | $7,299 -2.1% | $257,784 -3.9% |
| 2010 | $7,454 -9% | $268,298 -10.5% |
| 2009 | $8,195 -1.6% | $299,827 -2.3% |
| 2008 | $8,331 -0.5% | $306,811 +3% |
| 2007 | $8,372 -2.5% | $297,875 +2.5% |
| 2006 | $8,587 +0.7% | $290,610 +3% |
| 2005 | $8,526 | $282,146 +3% |
| 2004 | -- | $273,928 +7.9% |
| 2003 | -- | $253,885 +2% |
| 2002 | -- | $249,019 +315% |
| 2001 | -- | $60,000 +756.4% |
| 2000 | -- | $7,006 |
Find assessor info on the county website
Neighborhood: Arbor Greene
Nearby homes
- $675,0004 bd3 ba3.2k sqft10222 Deercliff Dr, Tampa, FL 33647Off Market
- $603,8004 bd3 ba2.5k sqft10218 Deercliff Dr, Tampa, FL 33647Off Market
- $524,5004 bd3 ba2.2k sqft17805 Sandpine Trace Way, Tampa, FL 33647Off Market
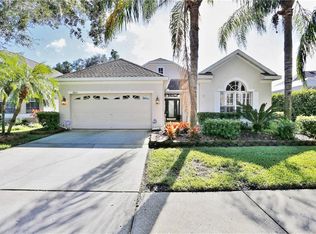
- $686,4004 bd4 ba3.2k sqft10224 Deercliff Dr, Tampa, FL 33647Off Market

- $475,3003 bd2 ba2k sqft17807 Sandpine Trace Way, Tampa, FL 33647Off Market
- $465,5004 bd3 ba2.4k sqft17809 Sandpine Trace Way, Tampa, FL 33647Sold
- $719,6004 bd4 ba3.8k sqft10226 Deercliff Dr, Tampa, FL 33647Off Market
- $635,9004 bd3 ba3.4k sqft10214 Deercliff Dr, Tampa, FL 33647Off Market
Nearby schools
GreatSchools rating
- 8/10Hunter's Green Elementary SchoolGrades: PK-5Distance: 0.9 mi
- 9/10Benito Middle SchoolGrades: 6-8Distance: 0.7 mi
- 3/10Wharton High SchoolGrades: 9-12Distance: 2.8 mi
Get a cash offer in 3 minutes
Find out how much your home could sell for in as little as 3 minutes with a no-obligation cash offer.
Estimated market value
$670,200
Get a cash offer in 3 minutes
Find out how much your home could sell for in as little as 3 minutes with a no-obligation cash offer.
Estimated market value
$670,200
- Florida
- Hillsborough County
- Tampa
- 33647
- Arbor Greene
- 10220 DEERCLIFF DRIVE
Nearby cities
Nearby neighborhoods
Nearby zip codes
Other Tampa Topics
