Tenant occupied, good investment opportunity. Tenant pays $1200 per month rent.
For sale
Price cut: $10K (6/19)
$125,000
10220 E Outer Dr, Detroit, MI 48224
3beds
1,348sqft
Single Family Residence
Built in 1946
5,227 Square Feet Lot
$121,600 Zestimate®
$93/sqft
$-- HOA
What's special
- 45 days |
- 162 |
- 3 |
Zillow last checked:
Listing updated:
Listed by:
Michael J Belcastro 586-873-9498,
Karen Michael Realty, Inc 586-873-9498,
Karen Robinson 313-675-1789,
Karen Michael Realty, Inc
Source: Realcomp II,MLS#: 20261041980
Facts & features
Interior
Bedrooms & bathrooms
- Bedrooms: 3
- Bathrooms: 2
- Full bathrooms: 1
- 1/2 bathrooms: 1
Bedroom
- Level: Second
- Area: 240
- Dimensions: 20 X 12
Bedroom
- Level: Entry
- Area: 110
- Dimensions: 11 X 10
Bedroom
- Level: Entry
- Area: 100
- Dimensions: 10 X 10
Other
- Level: Entry
- Area: 54
- Dimensions: 9 X 6
Other
- Level: Basement
- Area: 35
- Dimensions: 7 X 5
Heating
- Forced Air, Natural Gas
Features
- Basement: Unfinished
- Has fireplace: No
Interior area
- Total interior livable area: 1,348 sqft
- Finished area above ground: 1,348
Property
Parking
- Total spaces: 2
- Parking features: Two Car Garage, Detached
- Garage spaces: 2
Features
- Levels: One And One Half
- Stories: 1.5
- Entry location: GroundLevelwSteps
- Pool features: None
Lot
- Size: 5,227 Square Feet
- Dimensions: 45 x 116 x 45 x 116 x 45 x 116
Details
- Parcel number: W21I081043S
- Special conditions: Short Sale No,Standard
Construction
Type & style
- Home type: SingleFamily
- Architectural style: Bungalow,Dutch Colonial
- Property subtype: Single Family Residence
Materials
- Brick
- Foundation: Basement, Block
Condition
- New construction: No
- Year built: 1946
Utilities & green energy
- Sewer: Public Sewer, Sewer At Street
- Water: Public, Waterat Street
Community & HOA
Community
- Subdivision: PARK MANOR DEVELOPMENT COS PARK DRIVE SUB (PLATS)
HOA
- Has HOA: No
Location
- Region: Detroit
Financial & listing details
- Price per square foot: $93/sqft
- Tax assessed value: $12,457
- Annual tax amount: $1,114
- Date on market: 6/11/2026
- Cumulative days on market: 45 days
- Listing agreement: Exclusive Right To Sell
- Listing terms: Cash,Conv Blend Rt
Estimated market value
$121,600
$116,000 - $128,000
$1,569/mo
Price history
| Date | Event | Price |
|---|---|---|
| 6/19/2026 | Price change | $125,000-7.4%$93/sqft |
Source:  Realcomp II #20261041980 Report a problem Realcomp II #20261041980 Report a problem | ||
| 6/11/2026 | Listed for sale | $135,000+3.8%$100/sqft |
Source: Realcomp II #20261041980 Report a problem | ||
| 5/3/2023 | Listing removed | -- |
Source: Realcomp II #20230028055 Report a problem | ||
| 4/16/2023 | Listed for sale | $130,000$96/sqft |
Source: Realcomp II #20230028055 Report a problem | ||
Public tax history
| Year | Property taxes | Tax assessment |
|---|---|---|
| 2025 | -- | $24,800 +27.8% |
| 2024 | -- | $19,400 +6.6% |
| 2023 | -- | $18,200 +23% |
| 2022 | -- | $14,800 +9.6% |
| 2021 | -- | $13,500 |
| 2020 | $1,882 +53.6% | $13,500 +13.4% |
| 2019 | $1,226 | $11,900 +4.4% |
| 2018 | $1,226 | $11,400 -7.3% |
| 2017 | -- | $12,300 -34.2% |
| 2016 | $1,716 | $18,700 |
| 2015 | $1,716 -34% | $18,700 -29.9% |
| 2013 | $2,602 +51.6% | $26,688 -31.8% |
| 2010 | $1,716 | $39,128 -18% |
| 2009 | -- | $47,717 -15% |
| 2008 | -- | $56,138 -6.5% |
| 2007 | -- | $60,041 +5.5% |
| 2005 | $261 | $56,911 +3% |
| 2004 | -- | $55,253 |
Find assessor info on the county website
Monthly payment
Est. payment
Payment breakdown
Explore the cost of this home by adjusting the details. Changes won't be saved.Climate risks
Neighborhood: Outer Drive-Hayes
Nearby schools
GreatSchools rating
- 3/10Wayne Elementary SchoolGrades: PK-5Distance: 0.4 mi
- 2/10Brown Ronald AcademyGrades: PK-8Distance: 0.8 mi
- 4/10Denby High SchoolGrades: 9-12Distance: 1 mi
- $31,200-- bd1 ba1.8k sqft10230 E Outer Dr, Detroit, MI 48224Off Market
- $175,0004 bd2 ba1.5k sqft10212 E Outer Dr, Detroit, MI 48224Sold
- $90,000-- bd1 ba1.3k sqft10200 E Outer Dr, Detroit, MI 48224Off Market
- $13,100-- bd1 ba1k sqft9710 Manistique St, Detroit, MI 48224Off Market
- $19,100-- bd1 ba1.1k sqft9716 Manistique St, Detroit, MI 48224Off Market
- $69,4003 bd1 ba859 sqft9700 Manistique St, Detroit, MI 48224Off Market
- $16,800-- bd1 ba1k sqft9724 Manistique St, Detroit, MI 48224Off Market
- $79,1003 bd2 ba900 sqft10192 E Outer Dr, Detroit, MI 48224Off Market
A local agent can set up tours, give advice and negotiate with sellers.
Similar homes
- $119,0004 bd1 ba1.5k sqft9166 Devonshire Rd, Detroit, MI 48224For Sale

 MLS ID #20261043068, Dario Domfrocht, Rosh Real Estate Inc. Realcomp II
 - $139,0003 bd2 ba1.5k sqft5556 Cadieux Rd, Detroit, MI 48224For Sale
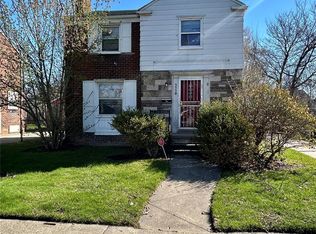 MLS ID #20261047946, Esther L Ligon, Brookstone, Realtors LLC. Realcomp II
 - $110,0003 bd1 ba1.1k sqft10043 McKinney St, Detroit, MI 48224For Sale
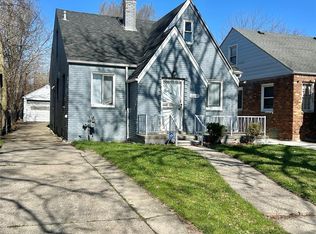 MLS ID #20261047944, Esther L Ligon, Brookstone, Realtors LLC. Realcomp II
 - $120,0002 bd2 ba1.8k sqft6126 Guilford St, Detroit, MI 48224For Sale
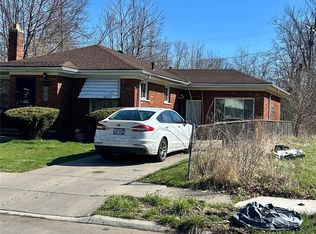 MLS ID #20261047941, Esther L Ligon, Brookstone, Realtors LLC. Realcomp II
 - $130,0003 bd1 ba1.1k sqft15225 Edmore Dr, Detroit, MI 48205For SaleMLS ID #20261052232, D C Bowers, Bowers Realty & Investments, Inc. Realcomp II
- $99,0003 bd1 ba1.6k sqft12626 Payton St, Detroit, MI 48224For SaleMLS ID #20261050823, Tina Hyde, Keller Williams Realty-Great Lakes. Realcomp II
- $99,9003 bd1 ba1k sqft14967 Longview St, Detroit, MI 48213For SaleMLS ID #20261043353, Sandra E Johnson, Archer Real Estate. Realcomp II
- $130,0003 bd1 ba1k sqft16086 Carlisle St, Detroit, MI 48205For Sale
 MLS ID #26028232, Irvin Thompkins, Nexus Key LLC. MichRIC
 - $89,0003 bd1 ba1.1k sqft10590 Beaconsfield St, Detroit, MI 48224For SaleMLS ID #20261028965, Berkeley Champlin, MI House of Detroit LLC. Realcomp II
- $94,0003 bd2 ba1.3k sqft11800 Riad St, Detroit, MI 48224For SaleMLS ID #20251031400, Colette Hughes, Virtual Real Estate Services LLC. Realcomp II
- $125,0003 bd2 ba1.6k sqft17403 Quincy St, Detroit, MI 48221For SaleMLS ID #20261040579, Heather Covell, Good Company. Realcomp II
- $--3 bd1 ba1k sqft21326 Prestwick Ave, Harper Woods, MI 48225AuctionServiceLink Auction
- $80,0003 bd1 ba968 sqft12793 Payton St, Detroit, MI 48224For SaleMLS ID #20261046760, Gaston Munoz, Munoz Realty Inc. Realcomp II
- $85,0004 bd1 ba1k sqft12528 Payton St, Detroit, MI 48224For SaleMLS ID #20261034619, Beatriz M Siminovich, KW Domain. Realcomp II
- $120,0003 bd1 ba931 sqft3451 Maxwell St, Detroit, MI 48214For SaleMLS ID #20261047930, Esther L Ligon, Brookstone, Realtors LLC. Realcomp II
- $109,9004 bd1 ba2k sqft16810 Bringard Dr, Detroit, MI 48205For SaleMLS ID #20261042208, Michael Harding, RE/MAX Noire. Realcomp II
- $104,9003 bd1 ba1.8k sqft12090 Engleside St, Detroit, MI 48205For SaleMLS ID #20261041870, Jessica Belanger Marine, RE/MAX Noire. Realcomp II
- $--3 bd1 ba972 sqft25688 Dale St, Roseville, MI 48066AuctionAuction.com 2
- $--3 bd3 ba1.8k sqft18114 Indiana St, Detroit, MI 48221AuctionXome
- $139,0003 bd2 ba1.7k sqft17147 Dresden St, Detroit, MI 48205For SaleMLS ID #20261030363, Fitzgerald Kelly, Jones Realty LLC. Realcomp II
