Skip main navigation
Off market
  • $543,700

    10220 Evergreen Hill Dr, Tampa, FL 33647

    3beds
    2,608sqft
    SingleFamily
    Built in 2003
    10,040 Square Feet Lot
    $543,700 Zestimate®
    $208/sqft
    $3,702 Estimated rent

    Home value

    $543,700

    $517,000 - $571,000

    $3,702/mo

    Zestimate® history
    Loading
    Loading...

    Owner options

    List your home for rent

    $3,702/mo

    Rent Zestimate®

    Find your next renter with Zillow Rental Manager. Plus, with online applications, you can quickly screen prospective tenants – for free.

    Learn more

    $3,702/mo

    Rent Zestimate®

    Refinance and save

    $3,763/mo

    Est. payment

    Refinancing to a lower rate could help reduce your monthly payments and save thousands over the life of the loan.

    See today's rates

    $3,763/mo

    Est. payment

    Explore your selling options

    Work with a Zillow partner agent

    Leverage their expertise and Zillow's premium Showcase listings to get your home seen by more buyers.

    Get started

    List with your own agent

    Get your home in front of millions of buyers by listing it on Zillow.

    Learn how to do it

    Sell it yourself

    Take full control of how buyers see your home on Zillow by listing For Sale by Owner (FSBO).

    List your home

    What's special

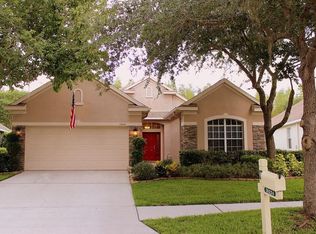
    Come and see this beautiful and well-maintained 3 bedrooms, 3 bathrooms, and 3 car garages single family home located at Parkview Subdivision of Arbor Greene Community in New Tampa. This home sits on a quiet conservation home site, with private pool and SPA. High ceilings, separate living, dining area, Family room and kitchen combination overseeing the back porch, with plenty of natural light. Spacious kitchen area, with center island, solid counters, maple cabinets, stainless steel appliances (all only about 1 year old, including the AC system, washer and dryer). The office area can be converted into a 4th bedroom, with a full bathroom just few steps away. Enjoy the salt water pool/SPA, great for family gathering and fun time. Cul-de-sac Street, a playground is only 2 minutes walking distance. The community has a resort style clubhouse, with two swimming pools, 8 clay tennis courts, and party/meeting rooms. Security guard on site at Arbor Greene Community entrance, Parkview Subdivision is gated. Call today and make an appointment! (NOTE: Propane SPA heater is not working.)

    This property is not currently displayed as for sale or rent on Zillow. This may be different from what's on other websites or public sources.
    Facts & features

    Interior

    Bedrooms & bathrooms
    • Bedrooms: 3
    • Bathrooms: 3
    • Full bathrooms: 3
    Heating
    • Other, Electric
    Cooling
    • Central
    Appliances
    • Included: Dishwasher, Microwave, Range / Oven, Refrigerator
    Features
    • Cathedral Ceiling(s), Ceiling Fans(s), High Ceiling(s), Split Bedroom, Walk-In Closet(s), Solid Surface Counters, Solid Wood Cabinets, Eating Space In Kitchen, Kitchen/Family Room Combo
    • Flooring: Tile, Carpet, Laminate
    Interior area
    • Structure area source: Public Records
    • Total interior livable area: 2,608 sqft

    Property

    Parking
    • Parking features: Garage - Attached
    Features
    • Levels: Two
    • Exterior features: Stucco
    • Pool features: Salt Water, Screen Enclosure
    • Has spa: Yes
    Lot
    • Size: 10,040 Square Feet
    Details
    • Parcel number: 2027175LA00025A000500A
    • Zoning: PD-A

    Construction

    Type & style
    • Home type: SingleFamily
    • Architectural style: Contemporary
    Materials
    • masonry
    • Roof: Composition
    Condition
    • Year built: 2003

    Utilities & green energy

    • Sewer: Public Sewer
    • Water: Public
    • Utilities for property: Public, Sprinkler Meter

    Community & HOA

    Community
    • Subdivision: ARBOR GREENE PH 07 UNIT 01
    HOA
    • Has HOA: Yes
    • Amenities included: Gated, Playground, Tennis Court(s), Park, Clubhouse, Pool
    • HOA fee: $9 monthly
    Location
    • Region: Tampa

    Financial & listing details

    • Price per square foot: $208/sqft
    • Tax assessed value: $482,308
    • Annual tax amount: $7,932

    Price history

    DateEventPrice
    6/4/2019Sold$322,500-2.9%$124/sqft
    Source: Public Record Report a problem
    3/6/2019Listed for sale$332,000$127/sqft
    Source: THE SURE WAY REALTY GROUP #T3160866 Report a problem
    5/11/2018Sold$332,000-2.3%$127/sqft
    Source: Public Record Report a problem
    3/3/2018Price change$339,900-2.3%$130/sqft
    Source: FUTURE HOME REALTY INC #T2921793 Report a problem
    2/22/2018Price change$348,000+2.7%$133/sqft
    Source: FUTURE HOME REALTY INC #T2921793 Report a problem
    2/21/2018Price change$339,000-0.1%$130/sqft
    Source: FUTURE HOME REALTY INC #T2921793 Report a problem
    2/12/2018Price change$339,500-0.1%$130/sqft
    Source: FUTURE HOME REALTY INC #T2921793 Report a problem
    2/5/2018Price change$339,900-2.2%$130/sqft
    Source: FUTURE HOME REALTY INC #T2921793 Report a problem
    1/31/2018Price change$347,500-0.7%$133/sqft
    Source: FUTURE HOME REALTY INC #T2921793 Report a problem
    1/5/2018Price change$349,900-1.4%$134/sqft
    Source: FUTURE HOME REALTY INC #T2921793 Report a problem
    11/15/2017Price change$354,900-3.8%$136/sqft
    Source: COAST 2 COAST REALTY #T2901928 Report a problem
    10/14/2017Price change$369,000-0.8%$141/sqft
    Source: COAST 2 COAST REALTY #T2901928 Report a problem
    10/1/2017Price change$372,000-0.8%$143/sqft
    Source: COAST 2 COAST REALTY #T2901928 Report a problem
    8/30/2017Listed for sale$375,000+9%$144/sqft
    Source: COAST 2 COAST REALTY #T2901928 Report a problem
    8/13/2015Sold$344,000-2%$132/sqft
    Source: Public Record Report a problem
    2/24/2005Sold$351,000+32.5%$135/sqft
    Source: Stellar MLS #T2082476 Report a problem
    9/18/2003Sold$265,000$102/sqft
    Source: Public Record Report a problem

    Public tax history

    YearProperty taxesTax assessment
    2025$7,932 +6.1%$335,410 +2.9%
    2024$7,477 +2.5%$325,957 +3%
    2023$7,297 +3.3%$316,463 +3%
    2022$7,067 +0.9%$307,246 +3%
    2021$7,003 +0.5%$298,297 +0.3%
    2020$6,967 -7.1%$297,416 +6%
    2019$7,498 $280,460 +8.1%
    2018$7,498 +17.3%$259,327 -0.5%
    2017$6,391 +0.4%$260,650 +4.8%
    2016$6,364 +3.1%$248,769 +23.8%
    2015$6,174 +17.7%$200,898 +0.8%
    2014$5,244 $199,304 +1.5%
    2013$5,244 -0.8%$196,359 +1.7%
    2012$5,286 +3%$193,077 +2.9%
    2011$5,131 -2.8%$187,717 -4.7%
    2010$5,278 -4.6%$197,021 -4.7%
    2009$5,534 -14.4%$206,808 -17.5%
    2008$6,467 -17.4%$250,549 -17.2%
    2007$7,832 -3.4%$302,494 +2.1%
    2006$8,111 -5.4%$296,186 +32.5%
    2005$8,574 $223,592 +3%
    2004-- $217,080 +294.7%
    2003-- $55,000
    2002-- $55,000
    2001-- $55,000 +685%
    2000-- $7,006
    Find assessor info on the county website

    Neighborhood: Arbor Greene

    Nearby schools

    GreatSchools rating
    Schools provided by the listing agent
    • Elementary: Pride-HB
    • Middle: Benito-HB
    • High: Wharton-HB

    Source: The MLS. This data may not be complete. We recommend contacting the local school district to confirm school assignments for this home.

    Get a cash offer in 3 minutes
    Find out how much your home could sell for in as little as 3 minutes with a no-obligation cash offer.
    Estimated market value
    $543,700
    Get a cash offer in 3 minutes
    Find out how much your home could sell for in as little as 3 minutes with a no-obligation cash offer.
    Estimated market value
    $543,700