Discover your new home in the highly coveted Burke Centre community! This stunning townhome, located at the end of a quiet street, features 3 bedrooms, 2 full bathrooms, and 2 half bathrooms. Updated from top to bottom and move in ready! Step inside to a welcoming foyer that opens into an elegantly designed open floor plan with combined living/dining space, cozy fireplace and deck access. The kitchen is nicely updated and features stainless-steel appliances, spacious cabinets, granite countertops, and a large bay window that fills the space with natural light. The double ovens add a touch of luxury and convenience. There is also a nice sized coat closet, a half bathroom and a nice sized pantry on this level. Heading upstairs you will enjoy the natural light from the skylight over the stairwell. Upstairs, you’ll find all 3 bedrooms, each with ceiling fan, and 2 full bathrooms. The primary suite is a retreat with its large en-suite bathroom and oversized walk-in customize closet, perfect for ample storage. The fully finished lower level offers versatile living space. It features luxury vinyl plank flooring, a laundry area with sink, plenty of storage, a half bathroom, a large recreation room, and a separate den. This level also provides access to the fully fenced backyard and patio, offering a delightful space for relaxation and entertainment. HVAC: Trane 4/2014. Water Heater: 1/2020 EXCELLENT LOCATION! You'll be in the center of it all! Minutes to several community lakes/pools/libraries. Close proximity to various shopping centers, grocery stores, and restaurants including Springfield Towne Center. Commuters dream location, just minutes to VRE/Franconia Metro/Commuter Lots/George Mason U/Ft. Belvoir/Pentagon/495/95/395 and Fairfax County Parkway. Seize the opportunity to own this exquisite home. Schedule your visit today! Note : Some photos are virtually staged.
Sold for $606,000
$606,000
10220 Heron Pond Ter, Burke, VA 22015
3beds
1,930sqft
Townhouse
Built in 1981
1,540 Square Feet Lot
$630,800 Zestimate®
$314/sqft
$3,316 Estimated rent
Home value
$630,800
$599,000 - $662,000
$3,316/mo
Zestimate® history
Owner options
List your home for rent
$3,316/mo
Rent Zestimate®
Find your next renter with Zillow Rental Manager. Plus, with online applications, you can quickly screen prospective tenants – for free.
$3,316/mo
Rent Zestimate®
Refinance and save
$4,087/mo
Est. payment
Refinancing to a lower rate could help reduce your monthly payments and save thousands over the life of the loan.
$4,087/mo
Est. payment
Explore your selling options
Work with a Zillow partner agent
Leverage their expertise and Zillow's premium Showcase listings to get your home seen by more buyers.
Get startedList with your own agent
Get your home in front of millions of buyers by listing it on Zillow.
Learn how to do itSell it yourself
Take full control of how buyers see your home on Zillow by listing For Sale by Owner (FSBO).
List your homeWhat's special
Zillow last checked:
Listing updated:
Listed by:
ELIZABETH ANN KLINE 202-215-8325,
Samson Properties
Bought with:
Mac Yifru, 0225224083
Weichert, REALTORS
Source: Bright MLS,MLS#: VAFX2183826
Facts & features
Interior
Bedrooms & bathrooms
- Bedrooms: 3
- Bathrooms: 4
- Full bathrooms: 2
- 1/2 bathrooms: 2
- Main level bathrooms: 1
Rooms
- Room types: Living Room, Dining Room, Bedroom 2, Bedroom 3, Kitchen, Den, Bedroom 1, Bathroom 1, Bathroom 2
Basement
- Area: 604
Heating
- Heat Pump, Electric
Cooling
- Central Air, Electric
Appliances
- Included: Oven/Range - Electric, Microwave, Dryer, Washer, Refrigerator, Cooktop, Water Heater
- Laundry: Has Laundry, Dryer In Unit, Washer In Unit
Features
- Ceiling Fan(s), Combination Dining/Living, Dining Area, Eat-in Kitchen, Pantry, Primary Bath(s), Bathroom - Tub Shower, Upgraded Countertops, Walk-In Closet(s), Dry Wall
- Flooring: Carpet, Vinyl, Laminate
- Basement: Finished,Rear Entrance,Windows,Walk-Out Access
- Number of fireplaces: 1
Interior area
- Total structure area: 1,930
- Total interior livable area: 1,930 sqft
- Finished area above ground: 1,326
- Finished area below ground: 604
Property
Parking
- Parking features: Assigned, On Street, Parking Lot
- Has uncovered spaces: Yes
- Details: Assigned Parking, Assigned Space #: 10220
Accessibility
- Accessibility features: None
Features
- Levels: Three
- Stories: 3
- Patio & porch: Deck
- Pool features: Community
- Fencing: Wood,Back Yard
- Has view: Yes
- View description: Street, Trees/Woods
Lot
- Size: 1,540 Square Feet
- Features: Backs to Trees
Details
- Additional structures: Above Grade, Below Grade
- Parcel number: 0774 10 0043A
- Zoning: 372
- Special conditions: Standard
Construction
Type & style
- Home type: Townhouse
- Architectural style: Colonial
- Property subtype: Townhouse
Materials
- Masonry, Vinyl Siding
- Foundation: Other
- Roof: Shingle
Condition
- Excellent
- New construction: No
- Year built: 1981
Utilities & green energy
- Sewer: Public Septic
- Water: Public
Community & HOA
Community
- Subdivision: Burke Centre Conservancy
HOA
- Has HOA: Yes
- Amenities included: Bike Trail, Clubhouse, Community Center, Jogging Path, Pool, Reserved/Assigned Parking, Tennis Court(s)
- Services included: Pool(s), Common Area Maintenance, Recreation Facility, Road Maintenance, Snow Removal, Trash
- HOA fee: $292 quarterly
- HOA name: BURKE CENTRE CONSERVANCY
Location
- Region: Burke
Financial & listing details
- Price per square foot: $314/sqft
- Tax assessed value: $530,560
- Annual tax amount: $6,146
- Date on market: 6/20/2024
- Listing agreement: Exclusive Right To Sell
- Listing terms: Cash,Conventional,FHA,VA Loan
- Ownership: Fee Simple
Price history
| Date | Event | Price |
|---|---|---|
| 7/22/2024 | Sold | $606,000+3.6%$314/sqft |
Source:  Bright MLS #VAFX2183826 Report a problem Bright MLS #VAFX2183826 Report a problem | ||
| 7/13/2024 | Pending sale | $584,995$303/sqft |
Source: Bright MLS #VAFX2183826 Report a problem | ||
| 6/21/2024 | Contingent | $584,995$303/sqft |
Source: Bright MLS #VAFX2183826 Report a problem | ||
| 6/20/2024 | Listed for sale | $584,995+14.3%$303/sqft |
Source: Bright MLS #VAFX2183826 Report a problem | ||
| 4/7/2021 | Sold | $512,000+13.8%$265/sqft |
Source: Public Record Report a problem | ||
| 3/12/2021 | Listed for sale | $450,000+15.4%$233/sqft |
Source:  Keller Williams #VAFX1185502 Report a problem Keller Williams #VAFX1185502 Report a problem | ||
| 12/12/2016 | Sold | $390,000$202/sqft |
Source: Public Record Report a problem | ||
| 11/7/2016 | Pending sale | $390,000$202/sqft |
Source: Berkshire Hathaway HomeServices Select Realty #FX9803940 Report a problem | ||
| 11/5/2016 | Listed for sale | $390,000+8.6%$202/sqft |
Source: Berkshire Hathaway HomeServices Select Realty #FX9803940 Report a problem | ||
| 12/11/2010 | Listing removed | $359,000$186/sqft |
Source: Weichert Realtors #FX7421388 Report a problem | ||
| 8/26/2010 | Listed for sale | $359,000+163%$186/sqft |
Source: Weichert Realtors #FX7421388 Report a problem | ||
| 4/15/1997 | Sold | $136,500$71/sqft |
Source: Public Record Report a problem | ||
Public tax history
| Year | Property taxes | Tax assessment |
|---|---|---|
| 2025 | $6,432 +4.6% | $556,400 +4.9% |
| 2024 | $6,147 +6.6% | $530,560 +3.9% |
| 2023 | $5,763 +3.1% | $510,720 +4.5% |
| 2022 | $5,591 | $488,960 +12.6% |
| 2021 | -- | $434,280 +7.8% |
| 2020 | $4,766 +1.7% | $402,680 +1.7% |
| 2019 | $4,684 +4% | $395,800 +4% |
| 2018 | $4,505 +8% | $380,670 +5.9% |
| 2017 | $4,173 +5% | $359,450 +4.8% |
| 2016 | $3,974 +6.1% | $343,060 +2.2% |
| 2015 | $3,746 +4.8% | $335,650 +4.6% |
| 2014 | $3,574 | $320,930 +6.4% |
| 2013 | -- | $301,490 +4% |
| 2012 | -- | $289,860 |
| 2011 | -- | $289,860 |
| 2010 | -- | $289,860 |
| 2009 | -- | $289,860 -17.4% |
| 2008 | -- | $350,710 -0.9% |
| 2007 | -- | $354,020 +65% |
| 2003 | -- | $214,540 +23.6% |
| 2002 | -- | $173,575 +14% |
| 2001 | -- | $152,260 |
Find assessor info on the county website
Neighborhood: 22015
Nearby homes
- $575,2003 bd3 ba1.3k sqft10218 Heron Pond Ter, Burke, VA 22015Off Market
- $645,4003 bd4 ba2.1k sqft10222 Heron Pond Ter, Burke, VA 22015Off Market
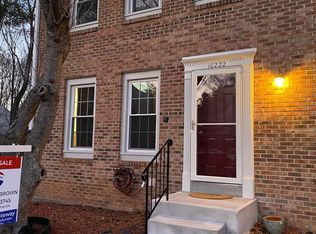
- $567,0003 bd3 ba1.3k sqft10216 Heron Pond Ter, Burke, VA 22015Off Market
- $643,4003 bd4 ba1.3k sqft10214 Heron Pond Ter, Burke, VA 22015Off Market

- $612,5003 bd2 ba1.4k sqft6110 Heron Pond Ct, Burke, VA 22015Off Market
- $595,8003 bd2 ba1.4k sqft10230 Heron Pond Ter, Burke, VA 22015Off Market
- $581,9003 bd2 ba1.4k sqft10212 Heron Pond Ter, Burke, VA 22015Off Market
- $585,1003 bd4 ba1.3k sqft6108 Heron Pond Ct, Burke, VA 22015Off Market
Nearby schools
GreatSchools rating
- 9/10Terra Centre Elementary SchoolGrades: PK-6Distance: 0.1 mi
- 8/10Robinson SecondaryGrades: 7-12Distance: 2.2 mi
Schools provided by the listing agent
- Elementary: Terra Centre
- Middle: Robinson Secondary School
- High: Robinson Secondary School
- District: Fairfax County Public Schools
Source: Bright MLS. This data may not be complete. We recommend contacting the local school district to confirm school assignments for this home.
Get a cash offer in 3 minutes
Find out how much your home could sell for in as little as 3 minutes with a no-obligation cash offer.
Estimated market value
$630,800
Get a cash offer in 3 minutes
Find out how much your home could sell for in as little as 3 minutes with a no-obligation cash offer.
Estimated market value
$630,800
- Virginia
- Fairfax County
- Burke
- 22015
- 10220 Heron Pond Ter
Nearby cities
Nearby zip codes
Other Burke Topics
