This Lakeland home has it all. Style, functionality, efficiency, and luxury. On the outside, situated on a half-acre corner lot this home has a three-car garage, newly installed Renewal by Anderson energy-efficient windows and a Generac whole house generator. When you enter through the Tuscan iron front door you will find all of the home’s interior features and updates to be perfectly done leaving no expense spared. New flooring, updated lighting and plumbing fixtures, matching stainless steel appliances, and plantation shutters just to name a few. On the main level enjoy the conveniences of having the primary bedroom, an additional bedroom or office, and a newly renovated laundry room. On the second floor find 2 bedrooms, 2 full bathrooms, and an office. In addition, there is a third bedroom upstairs that also can be used as a huge bonus room that comes with the pool table currently there. Choice Ultimate Home Warranty plan that is good until 2029 is fully transferable to next owner.
Closed
Zillow last checked:
Listing updated:
Bought with:
Sean Cartwright
eXp Realty
Source: RealTracs MLS as distributed by MLS GRID,MLS#: 3320993
Price history
| Date | Event | Price |
|---|---|---|
| 8/3/2026 | Sold | $575,000-1.7%$158/sqft |
Source:  RealTracs MLS as distributed by MLS GRID #3320993 Report a problem RealTracs MLS as distributed by MLS GRID #3320993 Report a problem | ||
| 7/4/2026 | Pending sale | $585,000$160/sqft |
Source:  MAAR #10220353 Report a problem MAAR #10220353 Report a problem | ||
| 6/25/2026 | Price change | $585,000-2.5%$160/sqft |
Source: MAAR #10220353 Report a problem | ||
| 4/29/2026 | Listed for sale | $600,000+61.4%$164/sqft |
Source: MAAR #10220353 Report a problem | ||
| 6/17/2019 | Sold | $371,751+3.3%$102/sqft |
Source: Public Record Report a problem | ||
| 5/13/2019 | Pending sale | $359,900$99/sqft |
Source: REMAX Experts, LLC #10052244 Report a problem | ||
| 5/9/2019 | Listed for sale | $359,900+20.4%$99/sqft |
Source: REMAX Experts, LLC #10052244 Report a problem | ||
| 8/30/2010 | Sold | $299,000-25.6%$82/sqft |
Source: Public Record Report a problem | ||
| 4/25/2007 | Sold | $402,000+25.9%$110/sqft |
Source: Public Record Report a problem | ||
| 9/12/2003 | Sold | $319,232$87/sqft |
Source: Public Record Report a problem | ||
Nearby homes
- $573,7005 bd4 ba3.4k sqft10230 Herons Ridge Dr, Lakeland, TN 38002Off Market
- $550,9004 bd3 ba3.7k sqft4130 Herons Landing Ln, Arlington, TN 38002Off Market
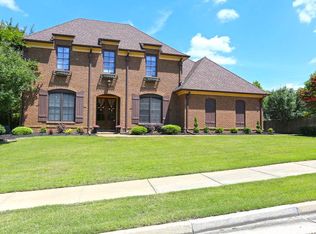
- $542,4004 bd3 ba3.8k sqft10217 Herons Ridge Dr, Lakeland, TN 38002Off Market
- $523,5004 bd3 ba3.9k sqft10229 Herons Ridge Dr, Lakeland, TN 38002Off Market

Sell for more on Zillow
Get a Zillow Showcase℠ listing at no additional cost and you could sell for .
$574,000
2% more
+$11,480
With Zillow Showcase(estimated)
$585,480
