Welcome home to this meticulously maintained house with an extensive list of upgrades. This 3-bedroom, 2-bathroom, home has an open floorplan with beautiful tile and hardwood floors in the main sections of the home. Warm, comfortable, carpet in the bedrooms, most of which feature walk in closets. A cozy Kiva fireplace and low maintenance, fully landscaped yard provide peaceful resting areas. Since purchasing the home in 2003 the owners have completed the following items: New heating and cooling system, new stucco, upgraded Silestone Quarts countertops, new windows, tankless hot water heater, new TPO roof, water softening system, rain gutters with rain barrels, new 6'' thick concrete driveway, new skylights, stamped concrete walkway, new pavers, a new sunroom, and drip irrigation systems
Sold
Price Unknown
10220 Jarash Pl NE, Albuquerque, NM 87122
3beds
2,080sqft
Single Family Residence
Built in 1999
5,227 Square Feet Lot
$535,300 Zestimate®
$--/sqft
$2,891 Estimated rent
Home value
$535,300
$509,000 - $562,000
$2,891/mo
Zestimate® history
Owner options
List your home for rent
$2,891/mo
Rent Zestimate®
Find your next renter with Zillow Rental Manager. Plus, with online applications, you can quickly screen prospective tenants – for free.
$2,891/mo
Rent Zestimate®
Refinance and save
Refinancing to a lower rate could help reduce your monthly payments and save thousands over the life of the loan.
Explore your selling options
Work with a Zillow partner agent
Leverage their expertise and Zillow's premium Showcase listings to get your home seen by more buyers.
Get startedList with your own agent
Get your home in front of millions of buyers by listing it on Zillow.
Learn how to do itSell it yourself
Take full control of how buyers see your home on Zillow by listing For Sale by Owner (FSBO).
List your homeWhat's special
Fully landscaped yardLow maintenanceOpen floorplanRain guttersNew paversNew heatingNew tpo roof
Zillow last checked:
Listing updated:
Listed by:
Tyler J Muxworthy 505-307-4134,
Keller Williams Realty
Bought with:
Venturi Realty Group
Real Broker, LLC
Source: SWMLS,MLS#: 1042540
Facts & features
Interior
Bedrooms & bathrooms
- Bedrooms: 3
- Bathrooms: 2
- Full bathrooms: 1
- 3/4 bathrooms: 1
Primary bedroom
- Level: Main
- Area: 224
- Dimensions: 16 x 14
Bedroom 2
- Level: Main
- Area: 136.5
- Dimensions: 13 x 10.5
Bedroom 3
- Level: Main
- Area: 126
- Dimensions: 12 x 10.5
Kitchen
- Level: Main
- Area: 136.5
- Dimensions: 13 x 10.5
Living room
- Level: Main
- Area: 342
- Dimensions: 19 x 18
Heating
- Central, Forced Air, Natural Gas
Cooling
- Refrigerated
Appliances
- Included: Dryer, Dishwasher, Free-Standing Electric Range, Microwave, Refrigerator, Water Softener Owned, Washer
- Laundry: Washer Hookup, Electric Dryer Hookup, Gas Dryer Hookup
Features
- Breakfast Area, Bathtub, Ceiling Fan(s), Home Office, Jetted Tub, Main Level Primary, Skylights, Soaking Tub, Separate Shower, Walk-In Closet(s)
- Flooring: Tile, Wood
- Windows: Low-Emissivity Windows, Vinyl, Skylight(s)
- Has basement: No
- Number of fireplaces: 1
- Fireplace features: Custom, Gas Log, Kiva
Interior area
- Total structure area: 2,080
- Total interior livable area: 2,080 sqft
Property
Parking
- Total spaces: 2
- Parking features: Attached, Finished Garage, Garage, Garage Door Opener
- Attached garage spaces: 2
Features
- Levels: One
- Stories: 1
- Exterior features: Fence, Sprinkler/Irrigation
- Fencing: Back Yard
Lot
- Size: 5,227 Square Feet
- Features: Landscaped, Sprinklers Automatic, Sprinkler System, Trees
Details
- Parcel number: 102106318702231860
- Zoning description: R-1B*
Construction
Type & style
- Home type: SingleFamily
- Architectural style: Pueblo
- Property subtype: Single Family Residence
Materials
- Frame, Stucco
Condition
- Resale
- New construction: No
- Year built: 1999
Details
- Builder name: Maxwell
Utilities & green energy
- Sewer: Public Sewer
- Water: Public
- Utilities for property: Electricity Connected, Natural Gas Connected, Phone Connected, Sewer Connected, Water Connected
Green energy
- Energy efficient items: Windows
- Energy generation: None
Community & HOA
Community
- Security: Security System
Location
- Region: Albuquerque
Financial & listing details
- Tax assessed value: $417,665
- Annual tax amount: $4,380
- Date on market: 10/4/2023
- Cumulative days on market: 15 days
- Listing terms: Cash,Conventional,FHA,VA Loan
Price history
| Date | Event | Price |
|---|---|---|
| 11/16/2023 | Sold | -- |
Source:  SWMLS #1042540 Report a problem SWMLS #1042540 Report a problem | ||
| 10/19/2023 | Pending sale | $475,000$228/sqft |
Source: SWMLS #1042540 Report a problem | ||
| 10/13/2023 | Price change | $475,000-5%$228/sqft |
Source: SWMLS #1042540 Report a problem | ||
| 10/4/2023 | Listed for sale | $499,900$240/sqft |
Source: SWMLS #1042540 Report a problem | ||
Public tax history
| Year | Property taxes | Tax assessment |
|---|---|---|
| 2025 | $5,798 +3.2% | $139,208 +3% |
| 2024 | $5,618 +23.9% | $135,153 +25% |
| 2023 | $4,535 +107.1% | $108,133 +3% |
| 2022 | $2,190 +3.5% | $104,984 +3% |
| 2021 | $2,115 -49.1% | $101,925 +3% |
| 2020 | $4,159 | $98,956 |
| 2019 | -- | $98,956 |
| 2018 | $3,838 -7.1% | $98,956 |
| 2017 | $4,130 +4.7% | $98,956 +4.4% |
| 2016 | $3,946 -95.7% | $94,750 +3% |
| 2015 | $91,990 +2307.3% | $91,990 |
| 2014 | $3,821 | $91,990 +0.2% |
| 2013 | $3,821 | $91,798 +3% |
| 2012 | -- | $89,124 +0% |
| 2011 | -- | $89,093 +3% |
| 2010 | -- | $86,498 +3% |
| 2009 | -- | $83,980 +3% |
| 2008 | -- | $81,534 +3% |
| 2007 | -- | $79,159 +3% |
| 2006 | -- | $76,854 +7.6% |
| 2005 | -- | $71,426 +9.6% |
| 2004 | -- | $65,160 +12% |
| 2003 | -- | $58,155 +3% |
| 2002 | -- | $56,461 |
| 2001 | -- | $56,461 -5.7% |
| 2000 | -- | $59,894 |
Find assessor info on the county website
Neighborhood: Quintessance
Nearby homes
- $467,8003 bd2 ba1.7k sqft10224 Jarash Pl NE, Albuquerque, NM 87122Off Market

- $465,8003 bd2 ba1.8k sqft10216 Jarash Pl NE, Albuquerque, NM 87122Off Market
- $485,2003 bd2 ba1.9k sqft10228 Jarash Pl NE, Albuquerque, NM 87122Off Market
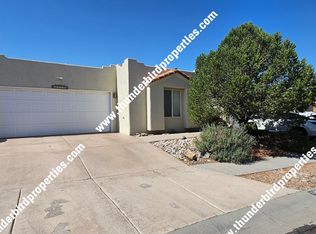
- $493,1003 bd2 ba1.9k sqft10212 Jarash Pl NE, Albuquerque, NM 87122Off Market
- $453,1003 bd2 ba1.6k sqft10215 Alexandria Rd NE, Albuquerque, NM 87122Off Market
- $471,9003 bd2 ba1.7k sqft10209 Alexandria Rd NE, Albuquerque, NM 87122Off Market
- $476,8004 bd3 ba1.9k sqft10219 Alexandria Rd NE, Albuquerque, NM 87122Off Market
- $445,0003 bd2 ba1.7k sqft10232 Jarash Pl NE, Albuquerque, NM 87122Off Market
Nearby schools
GreatSchools rating
- 9/10Double Eagle Elementary SchoolGrades: PK-5Distance: 2.1 mi
- 8/10Desert Ridge Middle SchoolGrades: 6-8Distance: 1.8 mi
- 7/10La Cueva High SchoolGrades: 9-12Distance: 2.4 mi
Schools provided by the listing agent
- Elementary: Double Eagle
- Middle: Desert Ridge
- High: La Cueva
Source: SWMLS. This data may not be complete. We recommend contacting the local school district to confirm school assignments for this home.
Get a cash offer in 3 minutes
Find out how much your home could sell for in as little as 3 minutes with a no-obligation cash offer.
Estimated market value
$535,300
Get a cash offer in 3 minutes
Find out how much your home could sell for in as little as 3 minutes with a no-obligation cash offer.
Estimated market value
$535,300
- New Mexico
- Bernalillo County
- Albuquerque
- 87122
- Quintessance
- 10220 Jarash Pl NE
