Skip main navigation
Sold for $596,000
  • $596,000

    10220 N 99th Ave W, Baxter, IA 50028

    2beds
    1,557sqft
    Single Family Residence
    Built in 2002
    16.58 Acres Lot
    $617,500 Zestimate®
    $383/sqft
    $1,966 Estimated rent

    Home value

    $617,500

    $574,000 - $667,000

    $1,966/mo

    Zestimate® history
    Loading
    Loading...

    Owner options

    List your home for rent

    $1,966/mo

    Rent Zestimate®

    Find your next renter with Zillow Rental Manager. Plus, with online applications, you can quickly screen prospective tenants – for free.

    Learn more

    $1,966/mo

    Rent Zestimate®

    Refinance and save

    $3,225/mo

    Est. payment

    Refinancing to a lower rate could help reduce your monthly payments and save thousands over the life of the loan.

    See today's rates

    $3,225/mo

    Est. payment

    Explore your selling options

    Work with a Zillow partner agent

    Leverage their expertise and Zillow's premium Showcase listings to get your home seen by more buyers.

    Get started

    List with your own agent

    Get your home in front of millions of buyers by listing it on Zillow.

    Learn how to do it

    Sell it yourself

    Take full control of how buyers see your home on Zillow by listing For Sale by Owner (FSBO).

    List your home

    What's special

    Huge non-conforming bedroomSliding glass doorsInsulated workshopLarge covered deck
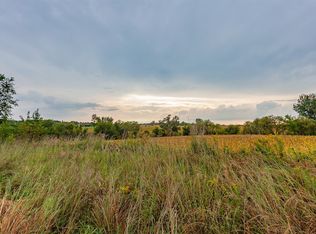
    Nestled on 16.58 acres, this home is a nature lover's paradise. Wander along the walking path or find serenity by the small river running through the property. Entertain by the outdoor fire pit or cultivate your green thumb in the large garden. And keep an eye out for wildlife; this land attracts a host of deer, turkeys, and birds! Step into the living room and be greeted with a large wood burning fireplace, the focal point of the main floor. The 2 large bedrooms each have sliding glass doors leading to a large covered deck, perfect for enjoying the beauty of 6-7 acres of trees in Forest Reserve. The finished basement boasts a HUGE non-conforming bedroom, perfect for a private primary suite. The 2-stall garage with an insulated workshop above is a handyman's dream. Sellers offering $5,000 credit towards siding maintenance or any buyer preferred landscaping! Been dreaming about an elaborate outdoor fire pit area? This is your chance! Call today to schedule a showing!

    Zillow last checked:

    Listing updated:

    Listed by:

    Katie Brockman (641)218-4684,

    Century 21 Signature

    Bought with:

    Misty Darling

    BH&G Real Estate Innovations

    Source: DMMLS,MLS#: 686018MLS LogoOriginating MLS: Des Moines Area Association of REALTORS

    Facts & features

    Interior

    Bedrooms & bathrooms
    • Bedrooms: 2
    • Bathrooms: 3
    • Full bathrooms: 2
    • 3/4 bathrooms: 1
    • Main level bedrooms: 2
    Heating
    • Forced Air, Gas, Propane
    Cooling
    • Central Air
    Appliances
    • Included: Dryer, Dishwasher, Microwave, Refrigerator, Stove, Washer
    • Laundry: Main Level
    Features
    • Wet Bar, Central Vacuum, Eat-in Kitchen, Fireplace
    • Flooring: Carpet, Hardwood, Tile
    • Basement: Partially Finished
    • Number of fireplaces: 1
    • Fireplace features: Wood Burning
    Interior area
    • Total structure area: 1,557
    • Total interior livable area: 1,557 sqft
    • Finished area below ground: 1,000

    Property

    Parking
    • Total spaces: 2
    • Parking features: Detached, Garage, Two Car Garage
    • Garage spaces: 2
    Features
    • Patio & porch: Covered, Deck
    • Exterior features: Deck, Fire Pit
    Lot
    • Size: 16.58 Acres
    • Features: Irregular Lot
    Details
    • Parcel number: 0112400010
    • Zoning: R

    Construction

    Type & style
    • Home type: SingleFamily
    • Architectural style: Log Home,Ranch
    • Property subtype: Single Family Residence
    Materials
    • See Remarks
    • Foundation: Poured
    • Roof: Asphalt,Shingle
    Condition
    • Year built: 2002

    Utilities & green energy

    • Sewer: Septic Tank
    • Water: Rural

    Community & HOA

    HOA
    • Has HOA: No
    Location
    • Region: Baxter

    Financial & listing details

    • Price per square foot: $383/sqft
    • Tax assessed value: $301,020
    • Annual tax amount: $4,144
    • Date on market: 11/30/2023
    • Cumulative days on market: 28 days
    • Listing terms: Cash,Conventional,FHA,VA Loan
    • Road surface type: Gravel

    Price history

    DateEventPrice
    2/5/2024Sold$596,000-0.3%$383/sqft
    Source: DMMLS #686018 Report a problem
    1/11/2024Pending sale$598,000$384/sqft
    Source: DMMLS #686018 Report a problem
    12/11/2023Listed for sale$598,000$384/sqft
    Source: DMMLS #686018 Report a problem
    12/8/2023Pending sale$598,000$384/sqft
    Source: DMMLS #686018 Report a problem
    12/1/2023Listed for sale$598,000$384/sqft
    Source: DMMLS #686018 Report a problem

    Public tax history

    YearProperty taxesTax assessment
    2025$3,934 +45%$275,300
    2024$2,714 -32.1%$275,300 +34.2%
    2023$3,998 +44.2%$205,130 -18.4%
    2022$2,772 +3.5%$251,280 +39.7%
    2021$2,678 -4.2%$179,860 +7.5%
    2020$2,794 +4.2%$167,320
    2019$2,683 -2.3%$167,320 +5.1%
    2018$2,747 +11.6%$159,200 +0.8%
    2017$2,462 -2.1%$157,970 0%
    2016$2,514 $157,980 -0.2%
    2015$2,514 $158,370
    Find assessor info on the county website

    Neighborhood: 50028

    Nearby schools

    GreatSchools rating
    Schools provided by the listing agent
    • District: Baxter

    Source: DMMLS. This data may not be complete. We recommend contacting the local school district to confirm school assignments for this home.

    Get pre-qualified for a loan
    At Zillow Home Loans, we can pre-qualify you in as little as 5 minutes with no impact to your credit score.

    An equal housing lender. NMLS #10287.