Welcome to your own private retreat. Set on 10 beautiful acres with Rural Residential land use rights, this completely renovated 4-bedroom, 3-bath home includes a shop, studio, barn & pool—all just minutes from beaches, boating, shopping, marinas & restaurants. The sellers spent the past 11 months creating what they intended to be their forever home, restoring the house & land from top to bottom. An unexpected overseas work relocation creates a rare opportunity for the next owner. The property offers approx. 4 acres of open pasture & 6 acres of mature woods with walking/riding trails. New fencing/cross-fencing, mature gardens, walk-in chicken coop & 4-stall barn with tack room & storage. The light-filled home features a split-bedroom floor plan, wood-look porcelain tile, remodeled bathrooms, updated kitchen, craftsman trim & doors, smooth ceilings & enclosed climate-controlled front porch. Improvements include new HVAC/ductwork, on-demand water heater, plumbing/electrical upgrades, whole-house generator, board-and-batten siding & gutters. Outside, enjoy a brand-new heated/cooled saltwater pool with oversized deck. A 2-bay workshop provides room for projects & equipment, while the separate 300-sq-ft climate-controlled studio has a full kitchen, tiled floors & picture windows overlooking the gardens & pasture. Mature oaks, fruit trees & wildlife create a peaceful, park-like setting. RV pad with 30-amp service. Flood Zone X with city water, trash/recycling & natural gas. Minutes from NAS Pensacola, boat ramps, Big Lagoon State Park, Gulf beaches, hospitals, restaurants & shopping, in a lovely neighborhood surrounded by equestrian properties. A rare combination of acreage, privacy & coastal living.
Contingent
$959,000
10220 N Loop Rd, Perdido Key, FL 32507
4beds
2,622sqft
Single Family Residence
Built in 1925
10.02 Acres Lot
$-- Zestimate®
$366/sqft
$-- HOA
What's special
Walk-in chicken coopCraftsman trim and doorsSmooth ceilingsWood-look porcelain tileRemodeled bathroomsWhole-house generatorMature gardens
- 25 days
- 2,664
- 194
Likely to sell faster than
Zillow last checked:
Listing updated:
Listed by:
Karen Krasnosky 850-748-4144,
Levin Rinke Realty
Source: PAR,MLS#: 687726
Facts & features
Interior
Bedrooms & bathrooms
- Bedrooms: 4
- Bathrooms: 3
- Full bathrooms: 3
Primary bedroom
- Level: First
Bedroom
- Level: First
Bedroom 1
- Level: First
Bedroom 2
- Level: First
Bathroom
- Level: First
Bathroom 1
- Level: First
Kitchen
- Level: First
- Area: 250
- Dimensions: 10 x 25
Living room
- Level: First
- Area: 381.69
- Dimensions: 15.17 x 25.17
Heating
- Central
Cooling
- Central Air
Appliances
- Included: Tankless Water Heater/Gas, Dishwasher, Refrigerator
- Laundry: Inside, W/D Hookups
Features
- Baseboards, High Speed Internet
- Flooring: Tile, Simulated Wood
- Windows: Double Pane Windows, Blinds
- Has basement: No
- Has fireplace: Yes
Interior area
- Total structure area: 2,622
- Total interior livable area: 2,622 sqft
Property
Parking
- Total spaces: 2
- Parking features: 2 Car Garage, Detached, Oversized, RV Access/Parking
- Garage spaces: 2
Features
- Levels: One
- Stories: 1
- Patio & porch: Patio
- Exterior features: Fire Pit, Irrigation Well
- Has private pool: Yes
- Pool features: Fiberglass, Heated, In Ground, Salt Water
- Fencing: Cross Fenced,Fenced
- On waterfront: Yes
- Waterfront features: Creek/Stream, Natural
Lot
- Size: 10.02 Acres
- Features: Pasture, Sprinkler
Details
- Additional structures: Barn(s), Greenhouse, Yard Building, Detached Self Contained Living Area
- Parcel number: 133s315101000000
- Zoning description: County,Horses Allowed
- Horses can be raised: Yes
Construction
Type & style
- Home type: SingleFamily
- Architectural style: Cottage
- Property subtype: Single Family Residence
Materials
- Frame
- Foundation: Off Grade, Slab
- Roof: Shingle
Condition
- Resale
- New construction: No
- Year built: 1925
Utilities & green energy
- Electric: Circuit Breakers, Copper Wiring
- Sewer: Septic Tank
- Water: Public
- Utilities for property: Cable Available
Community & HOA
Community
- Security: Smoke Detector(s)
- Subdivision: None
HOA
- Has HOA: No
- Services included: None
Location
- Region: Perdido Key
Financial & listing details
- Price per square foot: $366/sqft
- Tax assessed value: $329,185
- Annual tax amount: $4,383
- Price range: $959K - $959K
- Date on market: 8/19/2026
- Cumulative days on market: 26 days
- Road surface type: Paved
Estimated market value
Not available
Estimated sales range
Not available
Not available
Price history
| Date | Event | Price |
|---|---|---|
| 8/26/2026 | Contingent | $959,000$366/sqft |
Source:  PAR #687726 Report a problem PAR #687726 Report a problem | ||
| 8/19/2026 | Listed for sale | $959,000+34.1%$366/sqft |
Source: PAR #687726 Report a problem | ||
| 9/30/2025 | Sold | $715,000-4.7%$273/sqft |
Source: PAR #669593 Report a problem | ||
| 9/18/2025 | Listed for sale | $750,000$286/sqft |
Source: PAR #669593 Report a problem | ||
| 9/2/2025 | Contingent | $750,000$286/sqft |
Source: PAR #669593 Report a problem | ||
| 8/20/2025 | Listed for sale | $750,000+25%$286/sqft |
Source: PAR #669593 Report a problem | ||
| 11/30/2022 | Sold | $600,000-5.5%$229/sqft |
Source: PAR #610989 Report a problem | ||
| 11/28/2022 | Pending sale | $635,000$242/sqft |
Source: PAR #610989 Report a problem | ||
| 11/15/2022 | Contingent | $635,000$242/sqft |
Source: PAR #610989 Report a problem | ||
| 11/4/2022 | Price change | $635,000-2.3%$242/sqft |
Source: PAR #610989 Report a problem | ||
| 10/20/2022 | Listed for sale | $650,000$248/sqft |
Source: PAR #610989 Report a problem | ||
| 10/6/2022 | Contingent | $650,000$248/sqft |
Source: PAR #610989 Report a problem | ||
| 9/28/2022 | Price change | $650,000+4.8%$248/sqft |
Source: PAR #610989 Report a problem | ||
| 9/27/2022 | Pending sale | $620,000$236/sqft |
Source: PAR #610989 Report a problem | ||
| 9/20/2022 | Listing removed | -- |
Source: PAR #610989 Report a problem | ||
| 9/19/2022 | Pending sale | $620,000$236/sqft |
Source: PAR #610989 Report a problem | ||
| 7/3/2022 | Listing removed | -- |
Source: PAR #610989 Report a problem | ||
| 6/26/2022 | Listed for sale | $620,000+71%$236/sqft |
Source: PAR #610989 Report a problem | ||
| 10/31/2006 | Sold | $362,500+305%$138/sqft |
Source: Public Record Report a problem | ||
| 4/14/1997 | Sold | $89,500$34/sqft |
Source: Public Record Report a problem | ||
Public tax history
| Year | Property taxes | Tax assessment |
|---|---|---|
| 2024 | $4,383 +0.6% | $329,185 +3.2% |
| 2023 | $4,355 +79.6% | $318,893 +6.9% |
| 2022 | $2,424 +0.1% | $298,401 +17% |
| 2021 | $2,421 +2.9% | $255,148 +9% |
| 2020 | $2,354 +1.8% | $234,111 +3.7% |
| 2019 | $2,312 | $225,841 +16.1% |
| 2018 | $2,312 +0.1% | $194,503 +2.1% |
| 2017 | $2,309 +0.2% | $190,503 +2.1% |
| 2016 | $2,304 +0.7% | $186,585 +0.7% |
| 2015 | $2,288 | $185,288 +0.8% |
| 2014 | $2,288 | $183,818 +1.5% |
| 2013 | -- | $181,102 -1% |
| 2012 | -- | $183,022 -2.2% |
| 2011 | -- | $187,174 -3.2% |
| 2010 | -- | $193,357 -3.2% |
| 2009 | -- | $199,648 -14.7% |
| 2008 | -- | $233,926 -4.2% |
| 2007 | -- | $244,190 +215% |
| 2006 | -- | $77,510 +3% |
| 2005 | -- | $75,260 +9% |
| 2004 | -- | $69,060 +1.9% |
| 2003 | -- | $67,770 +2.4% |
| 2002 | -- | $66,180 +1.6% |
| 2001 | -- | $65,140 +3% |
| 2000 | -- | $63,240 +2.7% |
| 1999 | -- | $61,580 |
Find assessor info on the county website
Monthly payment
Est. payment
Payment breakdown
Explore the cost of this home by adjusting the details. Changes won't be saved.Climate risks
Neighborhood: 32507
Nearby schools
Schools provided by the listing agent
- Elementary: Pleasant Grove
- Middle: BAILEY
- High: Escambia
Source: PAR. This data may not be complete. We recommend contacting the local school district to confirm school assignments for this home.
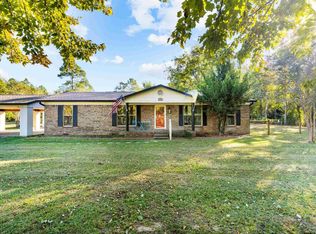
Similar homes
- $710,5003 bd3 ba2.8k sqft3085 Robertson Rd, Perdido Key, FL 32507For Sale
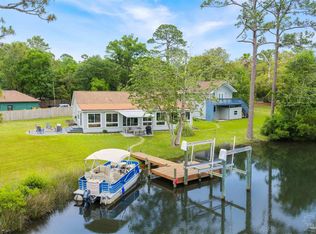 MLS ID #679122, Sara Davis, KELLER WILLIAMS REALTY GULF COAST. PAR
 - $1,149,9994 bd2 ba2.5k sqft12480 Lillian Hwy, Pensacola, FL 32506For Sale
 MLS ID #686789, Tammy Laborde, Coldwell Banker Realty. PAR
 - $899,0004 bd4 ba2.9k sqft5710 Red Cedar St, Perdido Key, FL 32507For Sale
 MLS ID #685621, Jane Breland, RE/MAX GULF PROPERTIES. PAR
 - $565,0004 bd2 ba2.1k sqft9958 Pandion Trl, Perdido Key, FL 32507For Sale
 MLS ID #688418, Katherine Justice, Levin Rinke Realty. PAR
