You found the Unicorn! Exquisite 2-Story Brick Home on 4.66 Acres with Pond, 2 Pole Barns, horse amenities and In-Ground Pool ! This stately 2-story brick home offers the perfect blend of country charm and modern luxury. Ideal for those who appreciate space, privacy, and outdoor living, this property features everything you need to create your own slice of paradise. Key Features: Spacious Living: The home boasts 5 generous bedrooms, 2.5 bathrooms, and expansive living areas filled with natural light, creating a warm and inviting atmosphere. Chef's Kitchen: The gourmet kitchen is a chef's dream, complete with high-end appliances, custom cabinetry, and a large island-perfect for both meal preparation and entertaining. Master Suite Retreat: The oversized master suite offers a peaceful haven with a spa-like ensuite featuring a brick fireplace, soaking tub, separate shower, and walk in closet. Outdoor Oasis: Step outside to your own private retreat with a stunning in-ground pool and spacious patio, ideal for summer relaxation and gatherings. Picturesque Pond: Enjoy serene views of the pond, offering the perfect spot for fishing or simply unwinding by the water. Equestrian Facilities: The property includes large horse barn with plenty of storage space, plus lush pastureland perfect for grazing. Outbuildings & Storage: Second outbuilding is heated and provides ample storage for tools, equipment, or hobbies, ensuring everything has its place. Home also has extra large 3 c att garage This stunning property is the perfect combination of comfort and functionality, providing ample space for outdoor activities, livestock, and recreation, all while being just a short drive from local amenities. Schedule a private showing today and experience this remarkable estate for yourself.
Sold
$800,000
10220 N Serenity Ln, Mooresville, IN 46158
5beds
3,385sqft
Residential, Single Family Residence
Built in 1992
4.66 Acres Lot
$844,900 Zestimate®
$236/sqft
$3,340 Estimated rent
Home value
$844,900
$701,000 - $1.01M
$3,340/mo
Zestimate® history
Owner options
List your home for rent
$3,340/mo
Rent Zestimate®
Find your next renter with Zillow Rental Manager. Plus, with online applications, you can quickly screen prospective tenants – for free.
$3,340/mo
Rent Zestimate®
Refinance and save
$3,722/mo
Est. payment
Refinancing to a lower rate could help reduce your monthly payments and save thousands over the life of the loan.
$3,722/mo
Est. payment
Explore your selling options
Work with a Zillow partner agent
Leverage their expertise and Zillow's premium Showcase listings to get your home seen by more buyers.
Get startedList with your own agent
Get your home in front of millions of buyers by listing it on Zillow.
Learn how to do itSell it yourself
Take full control of how buyers see your home on Zillow by listing For Sale by Owner (FSBO).
List your homeWhat's special
Outbuildings and storagePicturesque pondBrick fireplaceEquestrian facilitiesSpacious patioHorse barnOutdoor oasis
Zillow last checked:
Listing updated:
Listed by:
Tammy Everett 317-508-6277,
Everett Realty Group, LLC
Bought with:
Eric Wolfe
Prime Real Estate ERA Powered
Jason Byrns
Prime Real Estate ERA Powered
Source: MIBOR as distributed by MLS GRID,MLS#: 22035553
Facts & features
Interior
Bedrooms & bathrooms
- Bedrooms: 5
- Bathrooms: 3
- Full bathrooms: 2
- 1/2 bathrooms: 1
- Main level bathrooms: 1
Primary bedroom
- Features: Hardwood
- Level: Upper
- Area: 240 Square Feet
- Dimensions: 20x12
Bedroom 2
- Features: Hardwood
- Level: Upper
- Area: 110 Square Feet
- Dimensions: 11x10
Bedroom 3
- Features: Hardwood
- Level: Upper
- Area: 132 Square Feet
- Dimensions: 12x11
Bedroom 4
- Features: Hardwood
- Level: Upper
- Area: 168 Square Feet
- Dimensions: 14x12
Bedroom 5
- Features: Carpet
- Level: Upper
- Area: 323 Square Feet
- Dimensions: 19x17
Dining room
- Features: Hardwood
- Level: Main
- Area: 143 Square Feet
- Dimensions: 13x11
Family room
- Features: Carpet
- Level: Upper
- Area: 418 Square Feet
- Dimensions: 22x19
Kitchen
- Features: Hardwood
- Level: Main
- Area: 238 Square Feet
- Dimensions: 17x14
Laundry
- Features: Tile-Ceramic
- Level: Main
- Area: 390 Square Feet
- Dimensions: 26x15
Library
- Features: Hardwood
- Level: Main
- Area: 192 Square Feet
- Dimensions: 16x12
Living room
- Features: Hardwood
- Level: Main
- Area: 390 Square Feet
- Dimensions: 26x15
Sun room
- Features: Brick
- Level: Main
- Area: 180 Square Feet
- Dimensions: 15x12
Heating
- Electric, Heat Pump, Propane
Appliances
- Included: Gas Cooktop, Dishwasher, MicroHood, Gas Oven, Refrigerator, Washer, Water Softener Owned
- Laundry: Laundry Closet, Laundry Room, Main Level, Upper Level
Features
- Attic Access, High Ceilings, Kitchen Island, Hardwood Floors, Walk-In Closet(s)
- Flooring: Hardwood
- Windows: Windows Thermal
- Has basement: No
- Attic: Access Only
- Number of fireplaces: 3
- Fireplace features: Hearth Room, Kitchen, Primary Bedroom, Wood Burning
Interior area
- Total structure area: 3,385
- Total interior livable area: 3,385 sqft
Property
Parking
- Total spaces: 4
- Parking features: Attached, Detached, Asphalt, Garage Door Opener, RV Access/Parking, Side Load Garage, Workshop in Garage
- Attached garage spaces: 4
- Details: Garage Parking Other(Courtyard Load Garage, Service Door)
Features
- Levels: Two and a Half
- Stories: 2
- Patio & porch: Covered, Patio, Screened
- Exterior features: Gutter Guards
- Pool features: Diving Board, Fenced, In Ground, Pool Cover
- Fencing: Fenced,Partial
- Has view: Yes
- View description: Pasture, Pond, Pool, Rural, Trees/Woods
- Water view: Pond
Lot
- Size: 4.66 Acres
- Features: Rural - Subdivision, Mature Trees
Details
- Additional structures: Barn Pole, Barn Storage, Outbuilding
- Parcel number: 550509400006000016
- Horse amenities: None, Barn, Pasture, Trailer Storage
Construction
Type & style
- Home type: SingleFamily
- Architectural style: Traditional
- Property subtype: Residential, Single Family Residence
Materials
- Brick
- Foundation: Block
Condition
- New construction: No
- Year built: 1992
Utilities & green energy
- Electric: 200+ Amp Service, 440 Volts
- Sewer: Septic Tank
- Water: Municipal/City, Well
- Utilities for property: Electricity Connected
Community & HOA
Community
- Subdivision: No Subdivision
HOA
- Has HOA: No
Location
- Region: Mooresville
Financial & listing details
- Price per square foot: $236/sqft
- Tax assessed value: $499,300
- Annual tax amount: $3,540
- Date on market: 4/30/2025
- Cumulative days on market: 5 days
- Electric utility on property: Yes
Price history
| Date | Event | Price |
|---|---|---|
| 6/2/2025 | Sold | $800,000$236/sqft |
Source:  MIBOR as distributed by MLS GRID #22035553 Report a problem MIBOR as distributed by MLS GRID #22035553 Report a problem | ||
| 5/5/2025 | Pending sale | $800,000+23.3%$236/sqft |
Source: MIBOR as distributed by MLS GRID #22035553 Report a problem | ||
| 4/30/2025 | Listed for sale | $649,000$192/sqft |
Source: MIBOR as distributed by MLS GRID #22035553 Report a problem | ||
Public tax history
| Year | Property taxes | Tax assessment |
|---|---|---|
| 2025 | $3,541 +1% | $499,300 +0.9% |
| 2024 | $3,504 -8.3% | $494,900 +0.7% |
| 2023 | $3,820 +26.6% | $491,600 -2.2% |
| 2022 | $3,018 +20.5% | $502,500 +18.3% |
| 2021 | $2,504 -4.6% | $424,700 +12.1% |
| 2020 | $2,624 +13.8% | $378,900 -0.4% |
| 2019 | $2,306 -3.2% | $380,400 +11% |
| 2018 | $2,382 -2.4% | $342,800 -2.3% |
| 2017 | $2,440 +16.1% | $350,900 -0.1% |
| 2016 | $2,101 +3.4% | $351,400 +2.6% |
| 2014 | $2,032 | $342,500 -1% |
| 2013 | $2,032 +24.3% | $346,100 +3.3% |
| 2012 | $1,635 -11.7% | $334,900 +1% |
| 2011 | $1,851 -12.6% | $331,600 |
| 2010 | $2,117 +14.1% | $331,600 +12.8% |
| 2009 | $1,855 -48.9% | $294,100 -0.5% |
| 2006 | $3,629 | $295,500 +9.9% |
| 2005 | -- | $268,800 |
Find assessor info on the county website
Neighborhood: 46158
Nearby homes
- $389,7003 bd2 ba2.1k sqft10260 N Serenity Ln, Mooresville, IN 46158Off Market
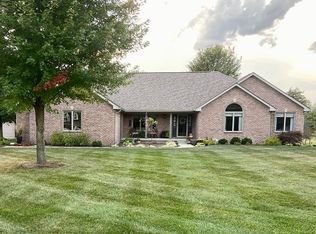
- $487,5003 bd2 ba2.8k sqft10265 N Serenity Ln, Mooresville, IN 46158Off Market
- $56,500-- bd-- ba-- sqft10151 N Serenity Ln, Mooresville, IN 46158Off Market
- $482,9003 bd2 ba1.5k sqft10150 N Serenity Ln, Mooresville, IN 46158Off Market
- $66,700-- bd-- ba-- sqft567 E Overpeck Rd, Mooresville, IN 46158Off Market
- $6,800-- bd-- ba-- sqft567 E Overpeck Rd, Mooresville, IN 46158Off Market
- $458,0003 bd2 ba2k sqft10300 N Serenity Ln, Mooresville, IN 46158Sold
- $361,3002 bd1 ba976 sqft10251 N Cooney Rd, Mooresville, IN 46158Off Market
Nearby schools
GreatSchools rating
- 5/10Monrovia Elementary SchoolGrades: PK-5Distance: 3.1 mi
- 5/10Monrovia Middle SchoolGrades: 6-8Distance: 3.2 mi
- 3/10Monrovia High SchoolGrades: 9-12Distance: 3.1 mi
Schools provided by the listing agent
- Elementary: Monrovia Elementary School
- Middle: Monrovia Middle School
- High: Monrovia High School
Source: MIBOR as distributed by MLS GRID. This data may not be complete. We recommend contacting the local school district to confirm school assignments for this home.
Get a cash offer in 3 minutes
Find out how much your home could sell for in as little as 3 minutes with a no-obligation cash offer.
Estimated market value
$844,900
Get a cash offer in 3 minutes
Find out how much your home could sell for in as little as 3 minutes with a no-obligation cash offer.
Estimated market value
$844,900
- Indiana
- Morgan County
- Mooresville
- 46158
- 10220 N Serenity Ln
Nearby cities
Nearby zip codes
Other Mooresville Topics
