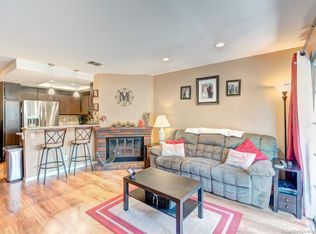
Welcome to this delightful and sunny townhome! As you step inside, a cozy carpeted staircase leads you to the main living area, which features vaulted ceilings. The open-concept design seamlessly connects the living area to the kitchen and dining rooms. The kitchen is beautifully equipped with stainless steel appliances, a lovely tile backsplash, bright white cabinets, and quartz countertops. The entire home boasts fresh paint, new carpeting, and newer luxury vinyl planking, creating a modern and inviting ambiance. You'll find two spacious bedrooms, each with large closets and large windows that fill the rooms with natural light. The primary bedroom includes its own full bathroom, and an additional full bath is conveniently located down the hallway. There's ample storage throughout the home, including a coat closet at the entry and a spacious closet off the deck. For your convenience, a newer front-loading full-size washer and dryer are included and located in the laundry closet in the hallway, and the direct access garage leads right into the entry. The community itself is an oasis, with lushly landscaped greenbelts and pathways that wind through the neighborhood, leading you directly to the clubhouse, pool, spa, and a charming bridge over fountains. Enjoy the nearby River Walk, Santee Lakes Recreation Preserve, proximity to La Jolla and more! Welcome home!
Sold for $532,500
Listed by: Coldwell Banker Realty • Amber Gorbett • Contact: 949-680-9233
Bought with: New Palace Realty
$532,500
10220 Palm Glen Dr Unit 78, Santee, CA 92071
2beds
1,010sqft
Townhouse
Built in 1989
0.46 Acres Lot
$542,000 Zestimate®
$527/sqft
$2,861 Estimated rent
Home value
$542,000
$515,000 - $569,000
$2,861/mo
Zestimate® history
Owner options
List your home for rent
$2,861/mo
Rent Zestimate®
Find your next renter with Zillow Rental Manager. Plus, with online applications, you can quickly screen prospective tenants – for free.
$2,861/mo
Rent Zestimate®
Refinance and save
$3,902/mo
Est. payment
Refinancing to a lower rate could help reduce your monthly payments and save thousands over the life of the loan.
$3,902/mo
Est. payment
Explore your selling options
Work with a Zillow partner agent
Leverage their expertise and Zillow's premium Showcase listings to get your home seen by more buyers.
Get startedList with your own agent
Get your home in front of millions of buyers by listing it on Zillow.
Learn how to do itSell it yourself
Take full control of how buyers see your home on Zillow by listing For Sale by Owner (FSBO).
List your homeWhat's special
New carpetingOpen-concept designLarge windowsFresh paintNatural lightQuartz countertopsStainless steel appliances
Zillow last checked:
Listing updated:
Listed by:
Amber Gorbett DRE #02042026 949-680-9233,
Coldwell Banker Realty,
Jeanette Wayland DRE #01868107,
Coldwell Banker Realty
Bought with:
Jae Henry, DRE #02005786
New Palace Realty
Source: CRMLS,MLS#: OC25172206 Originating MLS: California Regional MLS
Originating MLS: California Regional MLSFacts & features
Interior
Bedrooms & bathrooms
- Bedrooms: 2
- Bathrooms: 2
- Full bathrooms: 2
- Main level bathrooms: 2
- Main level bedrooms: 2
Rooms
- Room types: Bedroom, Kitchen, Living Room, Primary Bathroom, Primary Bedroom, Dining Room
Primary bedroom
- Features: Primary Suite
Primary bedroom
- Features: Main Level Primary
Bedroom
- Features: Bedroom on Main Level
Bathroom
- Features: Quartz Counters, Separate Shower
Kitchen
- Features: Quartz Counters, Remodeled, Updated Kitchen
Heating
- Forced Air
Cooling
- Central Air
Appliances
- Included: Dishwasher, Gas Oven, Gas Range, Gas Water Heater, Dryer, Washer
- Laundry: Inside
Features
- Balcony, Ceiling Fan(s), Cathedral Ceiling(s), Separate/Formal Dining Room, Quartz Counters, Bedroom on Main Level, Main Level Primary, Primary Suite
- Has fireplace: Yes
- Fireplace features: Gas, Wood Burning
- Common walls with other units/homes: 1 Common Wall,End Unit,No One Above,No One Below
Interior area
- Total interior livable area: 1,010 sqft
Property
Parking
- Total spaces: 1
- Parking features: Assigned, Direct Access, Door-Single, Garage
- Attached garage spaces: 1
Accessibility
- Accessibility features: None
Features
- Levels: Two
- Stories: 2
- Entry location: Bottom Floor
- Patio & porch: Deck, Patio
- Pool features: Association
- Has spa: Yes
- Spa features: Association
- Fencing: None
- Has view: Yes
- View description: None
Lot
- Size: 0.46 Acres
- Features: 0-1 Unit/Acre
Details
- Parcel number: 3810321378
- Zoning: R1
- Special conditions: Standard
Construction
Type & style
- Home type: Townhouse
- Property subtype: Townhouse
- Attached to another structure: Yes
Materials
- Foundation: See Remarks
- Roof: Flat Tile
Condition
- Turnkey
- New construction: No
- Year built: 1989
Utilities & green energy
- Electric: Standard
- Sewer: Public Sewer
- Water: Public
- Utilities for property: Sewer Connected, Water Connected
Community & HOA
Community
- Features: Biking, Curbs, Golf, Lake, Park
- Security: Fire Detection System, Resident Manager, Smoke Detector(s)
- Subdivision: Santee
HOA
- Has HOA: Yes
- Amenities included: Management, Pool, Pets Allowed, Spa/Hot Tub, Security, Trash, Water
- HOA fee: $525 monthly
- HOA name: Magnolia Lakes
- HOA phone: 619-697-3191
Location
- Region: Santee
Financial & listing details
- Price per square foot: $527/sqft
- Tax assessed value: $407,379
- Annual tax amount: $5,019
- Date on market: 8/4/2025
- Cumulative days on market: 31 days
- Listing terms: Cash,Conventional,1031 Exchange,FHA,Fannie Mae,VA Loan
- Road surface type: Paved
Price history
| Date | Event | Price |
|---|---|---|
| 9/29/2025 | Sold | $532,500$527/sqft |
Source:  CRMLS #OC25172206 Report a problem CRMLS #OC25172206 Report a problem | ||
| 9/6/2025 | Contingent | $532,500$527/sqft |
Source: CRMLS #OC25172206 Report a problem | ||
| 8/30/2025 | Listed for sale | $532,500$527/sqft |
Source: CRMLS #OC25172206 Report a problem | ||
| 8/20/2025 | Contingent | $532,500$527/sqft |
Source: CRMLS #OC25172206 Report a problem | ||
| 8/4/2025 | Listed for sale | $532,500+43%$527/sqft |
Source: CRMLS #OC25172206 Report a problem | ||
| 11/15/2019 | Sold | $372,500-0.7%$369/sqft |
Source:  Glendale AOR ZDD #190052500 Report a problem Glendale AOR ZDD #190052500 Report a problem | ||
| 10/4/2019 | Price change | $374,988-2.6%$371/sqft |
Source: Benchmark Realty #190052500 Report a problem | ||
| 9/23/2019 | Listed for sale | $385,000+719.1%$381/sqft |
Source: Benchmark Realty #190052500 Report a problem | ||
| 6/6/2019 | Sold | $47,000$47/sqft |
Source: Public Record Report a problem | ||
| 3/7/2019 | Sold | $47,000-81.7%$47/sqft |
Source: Public Record Report a problem | ||
| 2/10/2015 | Sold | $257,000-3%$254/sqft |
Source: Public Record Report a problem | ||
| 10/26/2014 | Listed for sale | $265,000$262/sqft |
Source: La Mesa Partners Inc. DBA Keller Williams Realty #140058244 Report a problem | ||
Public tax history
| Year | Property taxes | Tax assessment |
|---|---|---|
| 2025 | $5,019 +1.1% | $407,379 +2% |
| 2024 | $4,963 +3.1% | $399,392 +2% |
| 2023 | $4,815 +2.5% | $391,561 +2% |
| 2022 | $4,696 -0.4% | $383,885 +2% |
| 2021 | $4,716 +1.2% | $376,358 +1% |
| 2020 | $4,659 +43.8% | $372,500 +34.5% |
| 2019 | $3,239 -4.6% | $276,884 +2% |
| 2018 | $3,397 +1.3% | $271,456 +2% |
| 2017 | $3,354 +3% | $266,135 +2% |
| 2016 | $3,256 +46% | $260,918 +51.2% |
| 2015 | $2,230 +1.9% | $172,565 +2% |
| 2014 | $2,188 | $169,186 +0.5% |
| 2013 | -- | $168,422 +2% |
| 2012 | -- | $165,121 +2% |
| 2011 | -- | $161,885 +0.8% |
| 2010 | -- | $160,676 -0.2% |
| 2009 | -- | $161,059 +2% |
| 2008 | -- | $157,902 +2% |
| 2007 | -- | $154,807 +2% |
| 2006 | -- | $151,773 +2% |
| 2005 | -- | $148,798 +2% |
| 2004 | -- | $145,881 +1.9% |
| 2003 | -- | $143,208 +2% |
| 2002 | -- | $140,401 +2% |
| 2001 | -- | $137,649 |
Find assessor info on the county website
Neighborhood: 92071
Nearby homes
- $503,1002 bd2 ba1k sqft10100 Palm Glen Dr UNIT 1, Santee, CA 92071Off Market
- $585,2003 bd3 ba1.1k sqft10100 Palm Glen Dr UNIT 3, Santee, CA 92071Off Market
- $566,7003 bd2 ba1.1k sqft10100 Palm Glen Dr UNIT 4, Santee, CA 92071Off Market
- $571,7003 bd3 ba1k sqft10100 Palm Glen Dr UNIT 5, Santee, CA 92071Off Market

- $562,3003 bd2 ba1.1k sqft10100 Palm Glen Dr UNIT 7, Santee, CA 92071Off Market
- $507,8002 bd2 ba1k sqft10110 Palm Glen Dr UNIT 8, Santee, CA 92071Off Market
- $575,8003 bd3 ba1.1k sqft10110 Palm Glen Dr UNIT 9, Santee, CA 92071Off Market
- $541,1003 bd2 ba1k sqft10110 Palm Glen Dr UNIT 10, Santee, CA 92071Off Market
- $684,8003 bd3 ba1k sqft10110 Palm Glen Dr UNIT 11, Santee, CA 92071Off Market
Nearby schools
GreatSchools rating
- 9/10Hill Creek Elementary SchoolGrades: K-8Distance: 0.6 mi
- 7/10Santana High SchoolGrades: 9-12Distance: 0.3 mi
Get a cash offer in 3 minutes
Find out how much your home could sell for in as little as 3 minutes with a no-obligation cash offer.
Estimated market value
$542,000
Get a cash offer in 3 minutes
Find out how much your home could sell for in as little as 3 minutes with a no-obligation cash offer.
Estimated market value
$542,000
- California
- San Diego County
- Santee
- 92071
- 10220 Palm Glen Dr Unit 78
Nearby cities
Nearby zip codes
Other Santee Topics
