Skip main navigation
Off market
  • $1,939,000

    10220 Principe Pl, Camarillo, CA 93012

    4beds
    3,105sqft
    SingleFamily
    Built in 1988
    1.18 Acres Lot
    $1,939,000 Zestimate®
    $624/sqft
    $6,718 Estimated rent

    Home value

    $1,939,000

    $1.80M - $2.09M

    $6,718/mo

    Zestimate® history
    Loading
    Loading...

    Owner options

    List your home for rent

    $6,718/mo

    Rent Zestimate®

    Find your next renter with Zillow Rental Manager. Plus, with online applications, you can quickly screen prospective tenants – for free.

    Learn more

    $6,718/mo

    Rent Zestimate®

    Refinance and save

    $12,339/mo

    Est. payment

    Refinancing to a lower rate could help reduce your monthly payments and save thousands over the life of the loan.

    See today's rates

    $12,339/mo

    Est. payment

    Explore your selling options

    Work with a Zillow partner agent

    Leverage their expertise and Zillow's premium Showcase listings to get your home seen by more buyers.

    Get started

    List with your own agent

    Get your home in front of millions of buyers by listing it on Zillow.

    Learn how to do it

    Sell it yourself

    Take full control of how buyers see your home on Zillow by listing For Sale by Owner (FSBO).

    List your home

    What's special

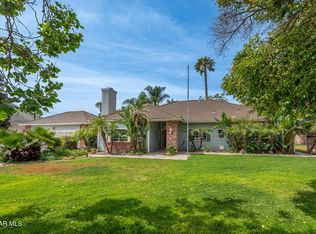
    Spectacular upgraded 5+4 Santa Rosa Estates home on over an acre of usable land. This amazing property has so much to offer including a beautiful pool and spa, 4 stall barn, huge lighted arena, covered paddocks, two wash racks, chicken coop, lush lawns and RV access with room for your RV, boat, horse trailer and more! The home is simply amazing with beautiful architecture including high ceilings, open floorplan with large rooms throughout. From the entrance, through the large living room, dining room, oversized kitchen with upgraded appliances and custom cabinetry, expansive family room, downstairs bedroom with private bathroom, huge laundry room, downstairs powder room, and upstairs 4 bedrooms and two bathrooms you will be amazed at the upgrades and extras this home has. Rich hardwood flooring, custom shutters, built in cabinetry and molding work, add to the appeal of this already unbelievable property. The entire property is perfectly planned out with the lighted arena in the back corner, the barn, the wash racks, covered paddocks/animal pen, chicken coop and the gigantic RV access that makes hay delivery easy. The location of this home is perfect, just a short walk to the Santa Rosa Valley Park with miles of trails for riding, and a short drive to Thousand Oaks, Moorpark or Camarillo. This beautiful home with all of the upgrades and amenities is one of a kind!

    This property is off market, which means it's not currently listed for sale or rent on Zillow. This may be different from what's available on other websites or public sources.

    Facts & features

    Interior

    Bedrooms & bathrooms
    • Bedrooms: 4
    • Bathrooms: 4
    • Full bathrooms: 3
    • 1/2 bathrooms: 1
    Features
    • Open Floor Plan, Recessed Lighting, High Ceilings (9 Ft+), Turnkey
    • Has fireplace: Yes
    • Fireplace features: Raised Hearth
    Interior area
    • Total interior livable area: 3,105 sqft

    Property

    Parking
    • Total spaces: 3
    • Parking features: Garage - Attached
    Features
    • Fencing: Vinyl Fence, Other, Wood, Chain Link, Split Rail Fence
    Lot
    • Size: 1.18 Acres
    Details
    • Additional structures: Accessory Bldgs, Barn/Stable, Barn, Corral(s), Barn w/Electricity, Barn w/Water, Stall(s)
    • Parcel number: 5500090085

    Construction

    Type & style
    • Home type: SingleFamily
    Condition
    • Updated/Remodeled
    • Year built: 1988

    Utilities & green energy

    • Sewer: Septic Tank

    Community & neighborhood

    Location
    • Region: Camarillo

    HOA & financial

    HOA
    • Has HOA: Yes
    • HOA fee: $78 monthly
    • Amenities included: Other

    Other

    Other facts
    • Lot Description: Street Asphalt, Street Lighting, Street Paved, Landscaped, Fenced Yard, Lot Shape-Irregular, Horse Property, Street Private, Secluded, Horse Property Improved, Ranch
    • View Type: Mountain View
    • Other Property Features: High Ceilings 9+ Ft, Rain Gutters
    • Building Styles: Traditional
    • Appliances: Dishwasher, Garbage Disposal, Water Softener-Lease, Vented Exhaust Fan, Water Line to Refrig, Water Filter
    • Cooking Appliances: Microwave, Oven - Electric, Cooktop - Gas, Range Hood, Oven, Self Cleaning Oven
    • Kitchen Features: Open to Family Room, Greenhouse Window, Gourmet Kitchen, Island
    • Bedroom Features: Master Suite, Walk-In Closet, Main Floor Bedroom
    • Bathroom Features: Powder Room, Remodeled, Shower & Tub, Shower Over Tub, Tile, Double Vanity(s), Shower Stall, Granite, Tub With Jets, Sunken Tub
    • Exterior Construction: Stucco, Wood, Brick, Siding
    • Flooring: Carpet, Ceramic Tile, Hardwood
    • Cooling Type: Air Conditioning, Central A/C, Zoned A/C
    • Disclosures: CC & R, Homeowners Association, Concurrent Close
    • Heating Type: Forced Air
    • Heating Fuel: Natural Gas
    • Association Amenities: Other
    • Interior Features: Open Floor Plan, Recessed Lighting, High Ceilings (9 Ft+), Turnkey
    • Patio Features: Concrete Slab, Covered Porch, Wood
    • Pool Description: Heated - Gas, Heated, Filtered
    • Fencing: Vinyl Fence, Other, Wood, Chain Link, Split Rail Fence
    • Fireplace Fuel: Gas, Other
    • Water: District/Public, Other
    • Roofing: Tile
    • Parking Features: Driveway - Concrete, Garage Door Opener, RV Gated, Other, Driveway - Gravel
    • Rooms: Dining Room, Family Room, Living Room, Master Bedroom, Utility, Walk-In Closet, Separate Family Room, Entry, Guest Room, Other
    • Fireplace: Yes
    • Other Structures: Accessory Bldgs, Barn/Stable, Barn, Corral(s), Barn w/Electricity, Barn w/Water, Stall(s)
    • Fireplace Features: Raised Hearth
    • Sewer: Septic Tank
    • Special Conditions: Standard
    • Lock Box Type: Supra, See Remarks
    • Property Condition: Updated/Remodeled
    • Pool Construction: Gunite, In Ground
    • Lot Size Source: Public Records
    • View: Yes
    • Property Type: A
    • Year Built Source: Assessor
    • Showing Contact Type: Agent
    • Lot Location: Cul-De-Sac, Park Nearby
    • Doors: Sliding Glass Door(s)
    • Foundation: Concrete Slab
    • Sprinklers: Sprinkler System, Front, Rear, Sprinkler Timer
    • Eating Areas: Breakfast Nook, Dining Area, Eat In Kitchen
    • TV Services: Cable TV
    • Laundry Locations: Individual Room
    • Security Safety: Carbon Monoxide Detector(s), Smoke Detector
    • Windows: Double Pane Windows, Screens, Window Shutters
    • Parking Type: Garage Attached, Garage - 1 Door, Garage - 2 Door, Parking for Guests, RV Access
    • Fireplace Location: Family Room, Living Room
    • Pool Accessories: Pool Cover
    • Lock Box Location: See Remarks
    • Water Heater Feature: Natural Gas
    • Disability Access: Grab Bars in Bath(s)
    • Possession: Close Of Escrow Plus 3
    • Buyer Agency Comp Type: %

    Price history

    DateEventPrice
    9/30/2022Listing removed--
    Source: CSMAOR Report a problem
    9/1/2022Listed for sale$1,648,950+29.3%$531/sqft
    Source: CSMAOR #222004390 Report a problem
    12/14/2018Sold$1,275,000-5.2%$411/sqft
    Source: CSMAOR #218010953 Report a problem
    11/7/2018Pending sale$1,345,000$433/sqft
    Source: Rodeo Realty-Westlake Village Office #218010953 Report a problem
    9/21/2018Price change$1,345,000-1.5%$433/sqft
    Source: Rodeo Realty-Westlake Village Office #218010953 Report a problem
    9/1/2018Listed for sale$1,365,000+47.6%$440/sqft
    Source: Rodeo Realty-Westlake Village Office #218010953 Report a problem
    7/2/2014Sold$925,000-0.4%$298/sqft
    Source: Public Record Report a problem
    4/29/2014Pending sale$929,000$299/sqft
    Source: Coldwell Banker Residential Brokerage - Westlake Village Regional #214005342 Report a problem
    4/17/2014Price change$929,000-2.9%$299/sqft
    Source: Coldwell Banker Residential Brokerage - Westlake Village Regional #214005342 Report a problem
    4/3/2014Price change$957,000-2.2%$308/sqft
    Source: Coldwell Banker Residential Brokerage - Westlake Village Regional #214005342 Report a problem
    3/30/2014Price change$979,000-0.6%$315/sqft
    Source: Coldwell Banker Residential Brokerage - Westlake Village Regional #214005342 Report a problem
    2/7/2014Listed for sale$985,000+49.2%$317/sqft
    Source: Coldwell Banker Residential Brokerage - Westlake Village Regional #214005342 Report a problem
    6/21/2000Sold$660,000+63%$213/sqft
    Source: Public Record Report a problem
    6/30/1994Sold$405,000$130/sqft
    Source: Public Record Report a problem

    Public tax history

    YearProperty taxesTax assessment
    2025$15,784 +5.8%$1,422,283 +2%
    2024$14,917 $1,394,396 +2%
    2023$14,917 +0.3%$1,367,055 +2%
    2022$14,876 +3.7%$1,340,250 +2%
    2021$14,340 +0.3%$1,313,971 +1%
    2020$14,291 +0.4%$1,300,500 +2%
    2019$14,229 +21.9%$1,275,000 +21.9%
    2018$11,671 +6.3%$1,046,060 +2%
    2017$10,981 +2.4%$1,025,550 +2%
    2016$10,721 +8.2%$1,005,442 +8.7%
    2015$9,910 +12.2%$925,000 +11.8%
    2014$8,833 $827,499 +0.5%
    2013-- $823,760 +2%
    2012-- $807,609 +2%
    2011-- $791,774 +0.5%
    2009-- $787,727 +4%
    2007-- $757,140 +2%
    2006-- $742,295 +2%
    2005-- $727,741 +3.9%
    2003-- $700,397 +50.3%
    2002-- $465,849 +2%
    2001$4,996 +13%$456,716 +12.8%
    2000$4,422 $405,000

    Find assessor info on the county website

    Neighborhood: 93012

    Nearby schools

    GreatSchools rating
    Get a cash offer in 3 minutes
    Find out how much your home could sell for in as little as 3 minutes with a no-obligation cash offer.
    Estimated market value
    $1,939,000
    Get a cash offer in 3 minutes
    Find out how much your home could sell for in as little as 3 minutes with a no-obligation cash offer.
    Estimated market value
    $1,939,000