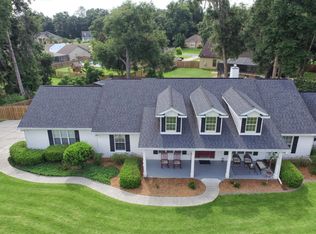
Discover the epitome of Florida living in this captivating 5 bedroom POOL home nestled in the Cobblestone Community of Belleview FL. Embrace the allure of sunshine and relaxation as you step into this immaculately maintained residence. The spacious interior welcomes you with an abundance of natural light and a flowing layout perfect for both daily living and entertaining. A modern kitchen equipped with sleek appliances, kitchen island with built-in wine cooler and ample storage space stands as the heart of the home, seamlessly connecting to the dining area and overlooking the inviting in-ground UPDATED tiled pool & spa with 2023 waterfall & pool-pump. Includes multi-colored lighting with pool sweep. Outside, the screened/enclosed pool area beckons for endless enjoyment and relaxation. Whether you're hosting poolside gatherings, soaking up the sun, or unwinding beneath the stars, this outdoor oasis promises endless memories to cherish. Home has a brand NEW 2024 ROOF, TWO NEW AC UNITS 2021 with new thermostat interface, updated appliances and spacious stand-up attic with windows and new 10 ft ladder. Both non-master suite bathrooms have updated plumbing and fixtures, recently remodeled into spacious showers. Two gas fireplaces. New tiled flooring installed in 2021 in the family room, kitchen, hallways, and bedrooms. Two tankless water heaters: one running on electric, the other on gas. New soil humidity-detection irrigation system, newly installed rain gutters with screens, new garage door motor. With its blend of comfort, convenience, and luxury, this pool home presents an unparalleled opportunity to embrace the Florida lifestyle. Seller or private financing available. Don't miss your chance to make it yours...schedule your private tour today!
Sold for $601,500
$601,500
10220 SE 42ND COURT, BELLEVIEW, FL 34420
5beds
3,249sqft
Single Family Residence
Built in 2004
0.42 Acres Lot
$672,500 Zestimate®
$185/sqft
$3,349 Estimated rent
Home value
$672,500
$639,000 - $713,000
$3,349/mo
Zestimate® history
Owner options
List your home for rent
$3,349/mo
Rent Zestimate®
Find your next renter with Zillow Rental Manager. Plus, with online applications, you can quickly screen prospective tenants – for free.
$3,349/mo
Rent Zestimate®
Refinance and save
$4,119/mo
Est. payment
Refinancing to a lower rate could help reduce your monthly payments and save thousands over the life of the loan.
$4,119/mo
Est. payment
Explore your selling options
Work with a Zillow partner agent
Leverage their expertise and Zillow's premium Showcase listings to get your home seen by more buyers.
Get startedList with your own agent
Get your home in front of millions of buyers by listing it on Zillow.
Learn how to do itSell it yourself
Take full control of how buyers see your home on Zillow by listing For Sale by Owner (FSBO).
List your homeWhat's special
Zillow last checked:
Listing updated:
Listed by:
Daniel Hut 863-400-6090,
HUT REALTY, LLC 407-559-2929
Bought with:
Robert Loiselle, 3199621
RE/MAX FOXFIRE - LADY LAKE
Source: Stellar MLS,MLS#: P4929891 Originating MLS: East Polk
Originating MLS: East Polk
Facts & features
Interior
Bedrooms & bathrooms
- Bedrooms: 5
- Bathrooms: 3
- Full bathrooms: 3
Rooms
- Room types: Utility Room
Primary bedroom
- Features: Walk-In Closet(s)
- Level: First
Primary bathroom
- Level: First
Kitchen
- Level: First
Living room
- Level: First
Heating
- Central, Electric, Natural Gas
Cooling
- Central Air
Appliances
- Included: Dishwasher, Range
- Laundry: Inside, Laundry Room
Features
- Ceiling Fan(s), Crown Molding, Eating Space In Kitchen, L Dining, Open Floorplan, Other, Primary Bedroom Main Floor, Split Bedroom, Stone Counters
- Flooring: Tile
- Doors: French Doors, Sliding Doors
- Has fireplace: Yes
- Fireplace features: Gas
Interior area
- Total structure area: 5,080
- Total interior livable area: 3,249 sqft
Property
Parking
- Total spaces: 2
- Parking features: Curb Parking, Driveway, Ground Level, Guest, Off Street, On Street, Open, Parking Pad
- Attached garage spaces: 2
- Has uncovered spaces: Yes
Features
- Levels: One
- Stories: 1
- Patio & porch: Enclosed, Other, Porch, Rear Porch, Screened
- Exterior features: Lighting, Other, Private Mailbox, Rain Gutters
- Has private pool: Yes
- Pool features: In Ground, Other, Screen Enclosure
- Spa features: In Ground
- Fencing: Fenced,Wood
- Has view: Yes
- View description: Trees/Woods
Lot
- Size: 0.42 Acres
- Dimensions: 115 x 155
- Features: City Lot, In County, Landscaped, Level
- Residential vegetation: Mature Landscaping, Trees/Landscaped
Details
- Parcel number: 3721002010
- Zoning: PUD
- Special conditions: None
- Horse amenities: None
Construction
Type & style
- Home type: SingleFamily
- Architectural style: Other,Tudor
- Property subtype: Single Family Residence
Materials
- Block, Brick, Stucco
- Foundation: Slab
- Roof: Metal,Shingle
Condition
- Completed
- New construction: No
- Year built: 2004
Utilities & green energy
- Sewer: Public Sewer
- Water: Public
- Utilities for property: BB/HS Internet Available, Cable Available, Cable Connected, Electricity Available, Electricity Connected, Other, Public, Sewer Available, Sewer Connected, Water Available, Water Connected
Community & HOA
Community
- Pet fee: $0 monthly
- Subdivision: COBBLESTONE PH 2
HOA
- Has HOA: Yes
- HOA fee: $75 monthly
- HOA name: Leland Management
- HOA phone: 352-620-0101
Location
- Region: Belleview
Financial & listing details
- Price per square foot: $185/sqft
- Tax assessed value: $632,175
- Annual tax amount: $7,826
- Date on market: 4/9/2024
- Cumulative days on market: 7 days
- Listing terms: Cash,Conventional,FHA,Private Financing Available,VA Loan
- Ownership: Fee Simple
- Total actual rent: 0
- Electric utility on property: Yes
- Road surface type: Paved
Price history
| Date | Event | Price |
|---|---|---|
| 8/31/2024 | Listing removed | $498,750-17.1%$154/sqft |
Source:  Stellar MLS #OM622027 Report a problem Stellar MLS #OM622027 Report a problem | ||
| 5/21/2024 | Sold | $601,500+0.3%$185/sqft |
Source: Stellar MLS #P4929891 Report a problem | ||
| 4/23/2024 | Pending sale | $599,999$185/sqft |
Source: Stellar MLS #P4929891 Report a problem | ||
| 4/10/2024 | Listed for sale | $599,999+30.4%$185/sqft |
Source: Stellar MLS #P4929891 Report a problem | ||
| 8/31/2023 | Listing removed | -- |
Source: Stellar MLS #OM622027 Report a problem | ||
| 9/3/2021 | Sold | $460,000-7.8%$142/sqft |
Source: Public Record Report a problem | ||
| 8/5/2021 | Pending sale | $498,750$154/sqft |
Source: Stellar MLS #OM622027 Report a problem | ||
| 8/2/2021 | Listed for sale | $498,750$154/sqft |
Source: Stellar MLS #OM622027 Report a problem | ||
| 7/27/2021 | Pending sale | $498,750$154/sqft |
Source: Stellar MLS #OM622027 Report a problem | ||
| 7/22/2021 | Price change | $498,750-5%$154/sqft |
Source: Stellar MLS #OM622027 Report a problem | ||
| 6/25/2021 | Price change | $524,750-4.4%$162/sqft |
Source: Stellar MLS #OM622027 Report a problem | ||
| 6/16/2021 | Listed for sale | $548,750+56.8%$169/sqft |
Source: Stellar MLS #OM622027 Report a problem | ||
| 3/19/2012 | Listing removed | $350,000$108/sqft |
Source: RE/MAX ALLSTARS REALTY #364064 Report a problem | ||
| 12/13/2011 | Price change | $350,000-6.7%$108/sqft |
Source: RE/MAX ALLSTARS REALTY #364064 Report a problem | ||
| 9/18/2011 | Listed for sale | $375,000$115/sqft |
Source: RE/MAX ALLSTARS REALTY #364064 Report a problem | ||
| 10/28/2009 | Sold | $375,000$115/sqft |
Source:  OMCAR #328144 Report a problem OMCAR #328144 Report a problem | ||
Public tax history
| Year | Property taxes | Tax assessment |
|---|---|---|
| 2024 | $8,021 +2.5% | $503,364 +3% |
| 2023 | $7,827 +2.7% | $488,703 +3% |
| 2022 | $7,622 +2.5% | $474,469 +21.5% |
| 2021 | $7,437 +14.2% | $390,598 +10% |
| 2020 | $6,512 +1.4% | $355,089 +2.5% |
| 2019 | $6,422 | $346,517 +4.7% |
| 2018 | $6,422 +22.8% | $331,019 +15.8% |
| 2017 | $5,231 +1.8% | $285,835 +5% |
| 2016 | $5,137 | $272,184 -3.4% |
| 2015 | $5,137 +13.9% | $281,743 +5.6% |
| 2014 | $4,510 +7.6% | $266,881 +8.2% |
| 2013 | $4,193 +3% | $246,628 +5.1% |
| 2012 | $4,073 -13.2% | $234,595 -13.5% |
| 2011 | $4,691 -2% | $271,114 -6.3% |
| 2010 | $4,786 +21.7% | $289,312 +3.2% |
| 2008 | $3,931 +479.6% | $280,470 +698.2% |
| 2004 | $678 | $35,137 |
Find assessor info on the county website
Neighborhood: 34420
Nearby homes
- $453,9004 bd3 ba2.4k sqft10200 SE 42nd Ct, Belleview, FL 34420Off Market
- $650,4004 bd4 ba5.1k sqft10240 SE 42nd Ct, Belleview, FL 34420Off Market
- $430,9004 bd3 ba2.4k sqft10205 SE 41st Ave, Belleview, FL 34420Off Market
- $21,0000.29 AcresLOT 69 SE 41st Ter LOT 69, Belleview, FL 34420Sold

- $434,3004 bd2 ba3.1k sqft10175 SE 41st Ave, Belleview, FL 34420Off Market
- $437,0004 bd2 ba2.1k sqft10175 41st, Belleview, FL 34420Off Market
- $430,0003 bd3 ba2.4k sqft10254 SE 41st Ter, Belleview, FL 34420Sold
- $463,7004 bd2 ba2.2k sqft10180 SE 42nd Ct, Belleview, FL 34420Off Market
Nearby schools
GreatSchools rating
- 3/10Belleview-Santos Elementary SchoolGrades: PK-5Distance: 0.6 mi
- 7/10Belleview Middle SchoolGrades: 6-8Distance: 0.7 mi
- 3/10Belleview High SchoolGrades: 9-12Distance: 0.8 mi
Schools provided by the listing agent
- Elementary: Belleview Elementary School
- Middle: Belleview Middle School
- High: Belleview High School
Source: Stellar MLS. This data may not be complete. We recommend contacting the local school district to confirm school assignments for this home.
Get a cash offer in 3 minutes
Find out how much your home could sell for in as little as 3 minutes with a no-obligation cash offer.
Estimated market value
$672,500
Get a cash offer in 3 minutes
Find out how much your home could sell for in as little as 3 minutes with a no-obligation cash offer.
Estimated market value
$672,500
- Florida
- Marion County
- Belleview
- 34420
- 10220 SE 42ND COURT
Nearby cities
Nearby zip codes
Other Belleview Topics
